
Open House Sat, Sep 19th 02:00 AM - 04:00 PM - Primary on Main
Address
108 Cottonwood Drive, Jamestown, NC
Price
$ 450,000
Property Attributes
- MLS#1234939
- TypeSingle Family
- Listing Status Active
- CountyGUILFORD
- CityJamestown
- NeighborhoodCedarwood
- Zip27282
- StyleRanch
- Year Built1968
- Taxes$ 2372
- Price$ 450,000
- Bedrooms4
- Full Bathrooms3
- Half Bathrooms1
- Sqr Footage2954
- Lot Size0.74 Acres
Data Source:
Triad MLS (TRIADMLS)
Property Description
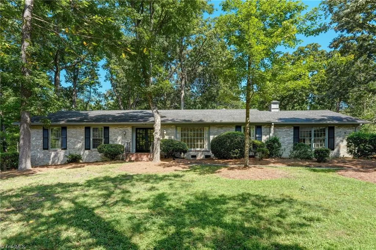
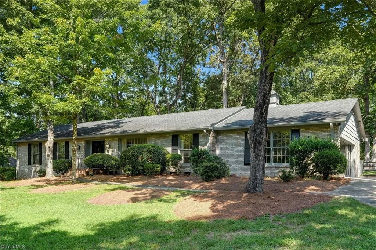
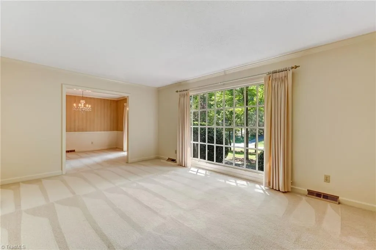
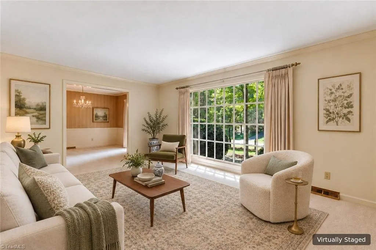
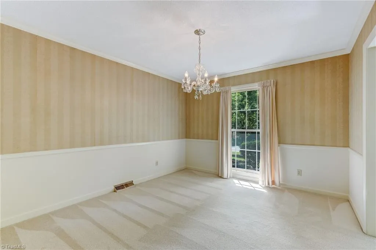
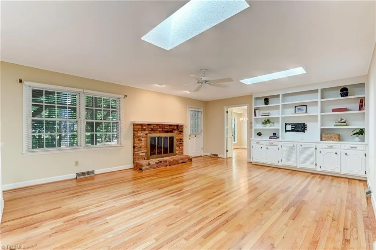
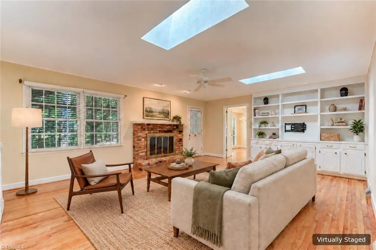
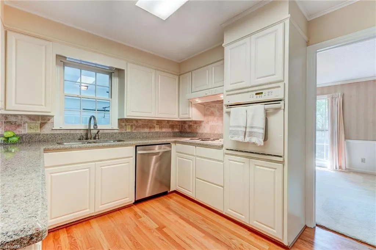
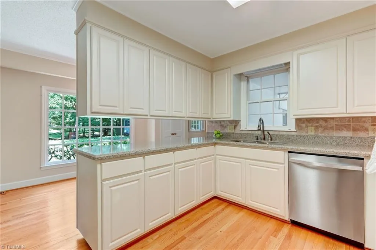
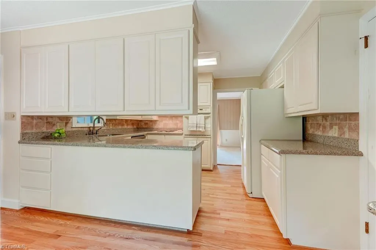
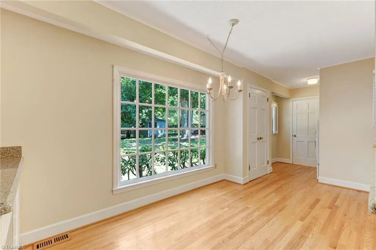
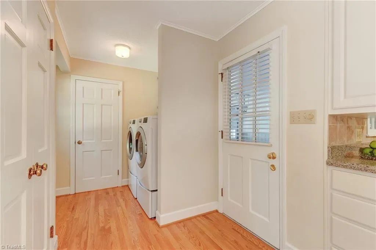
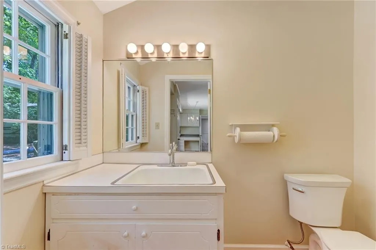
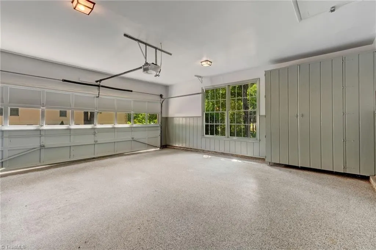
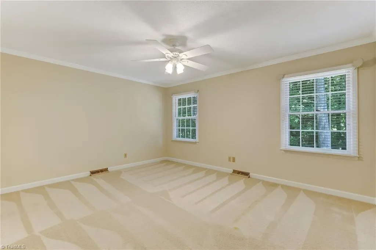
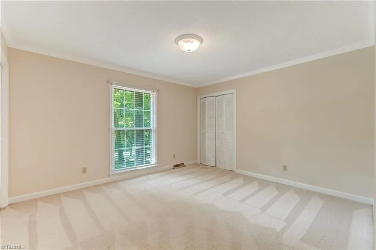
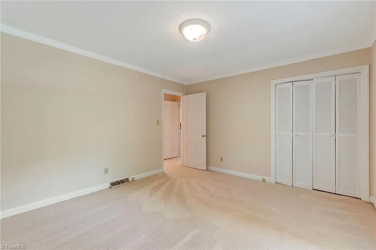
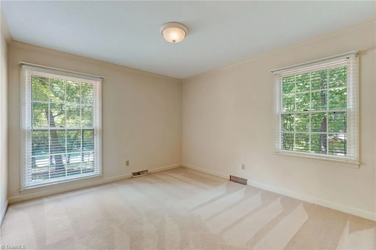
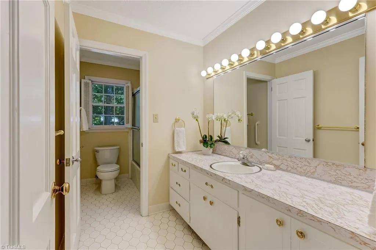
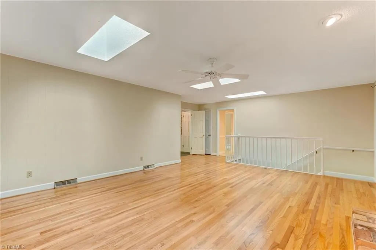
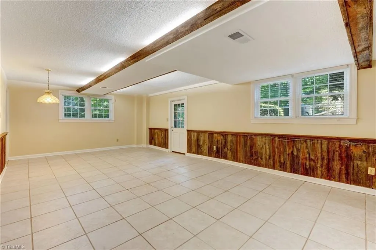
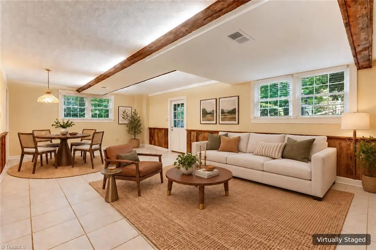
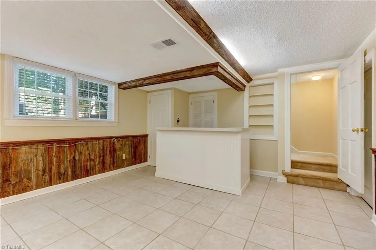
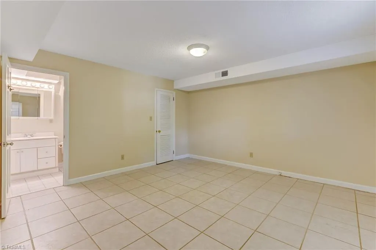
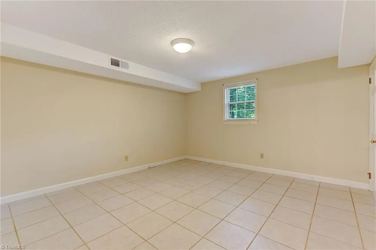
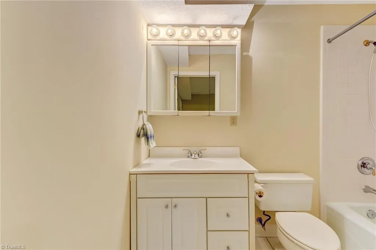
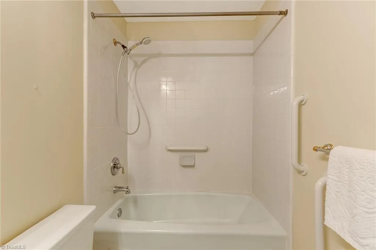
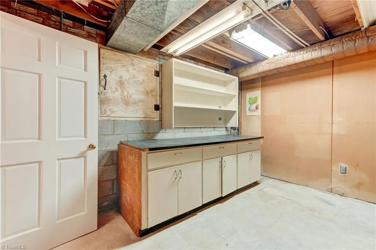
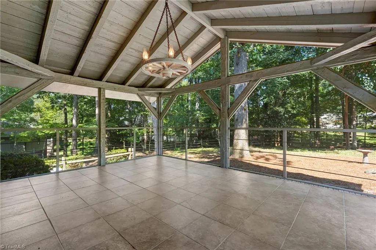
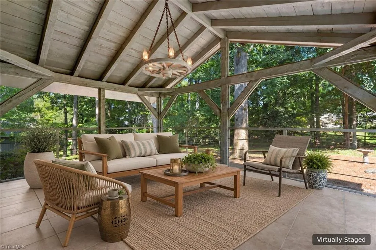
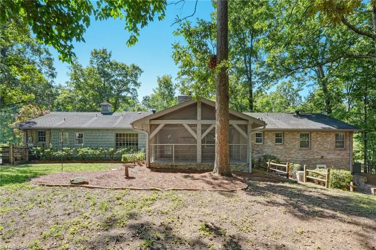
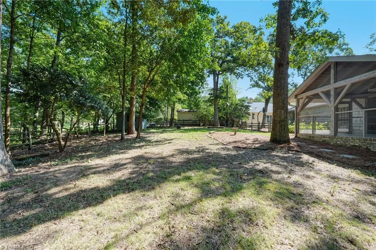
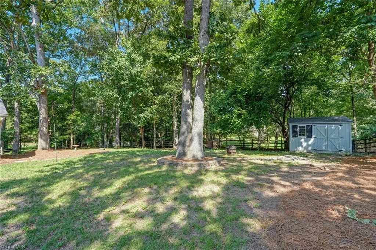
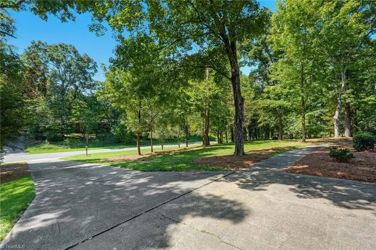
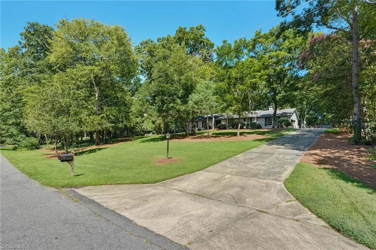
Welcome to 108 Cottonwood Drive, a beautifully maintained ranch in the established Cedarwood neighborhood. This home offers comfortable one-level living with hardwood floors, gracious living and dining spaces, and a warm den featuring a brick fireplace and built-in shelves. The bright kitchen connects conveniently to the laundry area, while the finished lower level provides flexible space for recreation, hobbies, a home office, or the fourth bedroom. Enjoy outdoor living on the screened porch overlooking the spacious yard. Additional highlights include a generator, a large garage with an epoxy floor, abundant storage, and a large shed. Low property taxes add to the home’s appeal. Memberships to the nearby Cedarwood Swim and Tennis Club are available separately. A wonderful combination of character and space that has been lovingly maintained!
| Price History | |
|---|---|
| 9/15/2026 | Listed $450,000 |
General Features
| Sewer | Public Sewer |
|---|---|
| Heating | Forced Air,Natural Gas |
| Cooling | Central Air |
| Appliances | Dishwasher,Free-Standing Range,Electric Water Heater |
| Zoning | RS-40 |
| Garage Spaces | 2 |
| Architectural Style | Ranch |
| Pool Features | None |
| Construction Materials | Brick,Wood Siding |
| Year Built | 1968 |
| Levels | One |
| Property Subtype | Stick/Site Built |
| County | Guilford |
| Property Type | Residential |
| HOA | No |
| Subdivision Name | Cedarwood |
| Total Rooms | 12 |
| Full Baths | 3 |
| Status | Active |
| Directions | Guilford College Rd to Thornwood Rd,Left onto Cottonwood Dr,home will be on the right. |
| City | Jamestown |
| Listing Terms | Cash,Conventional,FHA,USDA Loan,VA Loan |
| Tax Annual Amount | 2372 |
| Structure Type | House |
| Standard Status | Active |
| Additional School Info Zone | See GCS Website |
| Attic Description | Pulldown Stairs |
| Fenced | Yes |
| Pool Y/N | No |
| Porch Y/N | Yes |
| Heated Finished SqFt Below Grade | 802 |
Interior Features
| Interior Amenities | Built-in Features,Ceiling Fan(s),Dead Bolt(s) |
|---|---|
| Basement | Partially Finished,Basement,Crawl Space |
| Flooring | Carpet,Tile,Wood |
| Total Fireplaces | 1 |
| Fireplace Features | Den |
| Above Grade Finished Area | 2152 |
| Half Baths | 1 |
| Laundry Features | Dryer Connection,Washer Hookup |
| Total Bedrooms | 4 |
| Below Grade Finished Area | 802 |
| Main Level Bathrooms | 3 |
| Total Baths | 4 |
| RoomBasementArea | 952 |
| Heating Fuel | Natural Gas |
| Water Heater | Electric |
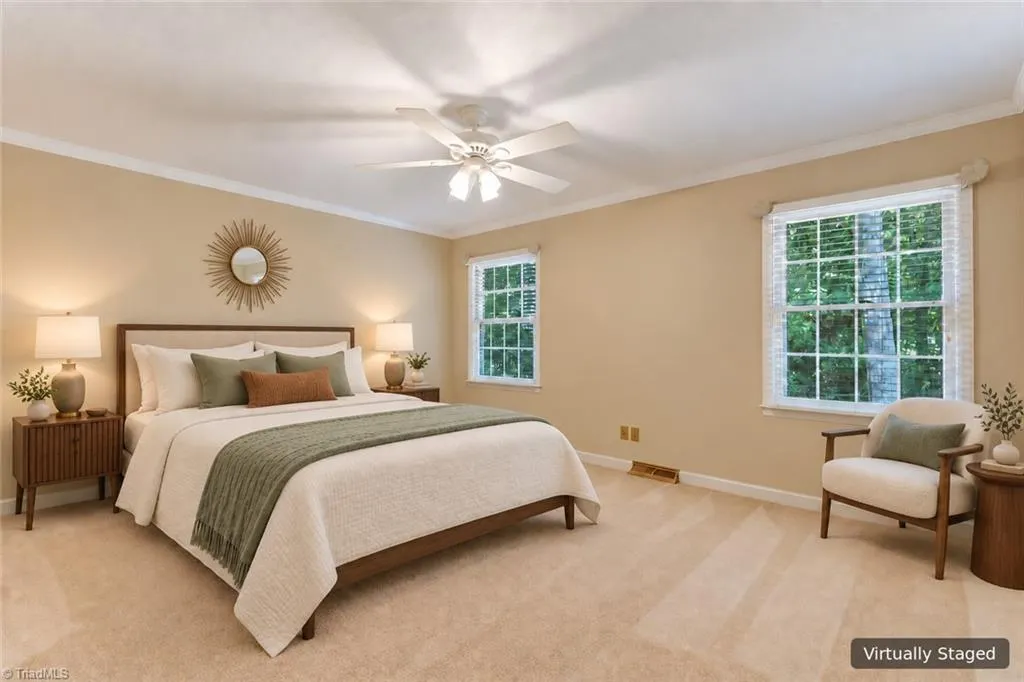
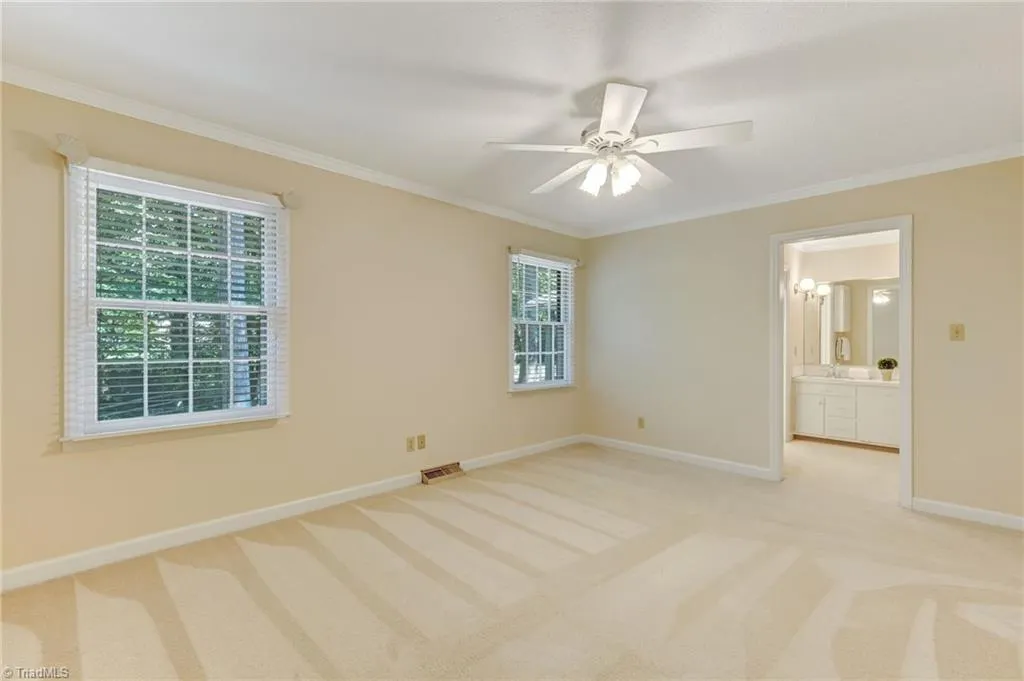
| Primary On Main | Yes |
| Unfinished Square Feet Basement | 150 |
Exterior Features
| Fencing | Fenced,Partial |
|---|---|
| Parking Features | Driveway,Garage,Paved,On Street,Attached |
| Water Source | Public |
| Building Area Total | 3104 |
| Lot Dimensions | 32234 |
| Lot Size Acres | 0.74 |
| Garage Description | Attached Garage |
Amenities
- Foreclosure
- Views
- Short Sale
- New Construction
- Adult 55+
- Lease To Own
- No HOA Fees
- Furnished
- Primary On Main
- Air Conditioning
- Seller Finance
- Green
- Fixer Upper
- Horse
- Golf
- Fireplace
- Deck
- Garage
- Basement
- Pool
Property vs Single Family Average in 27282
Price
Taxes
Year Built
Visits


