
Views - Primary on Main
Address
219 Buttercup Drive, Jamestown, NC
Price
$ 374,900
Property Attributes
- MLS#1231203
- TypeSingle Family
- Listing Status Active
- CountyGUILFORD
- CityJamestown
- NeighborhoodCedarwood
- Zip27282
- StyleSplit Level
- Year Built1964
- Taxes$ 1857
- Price$ 374,900
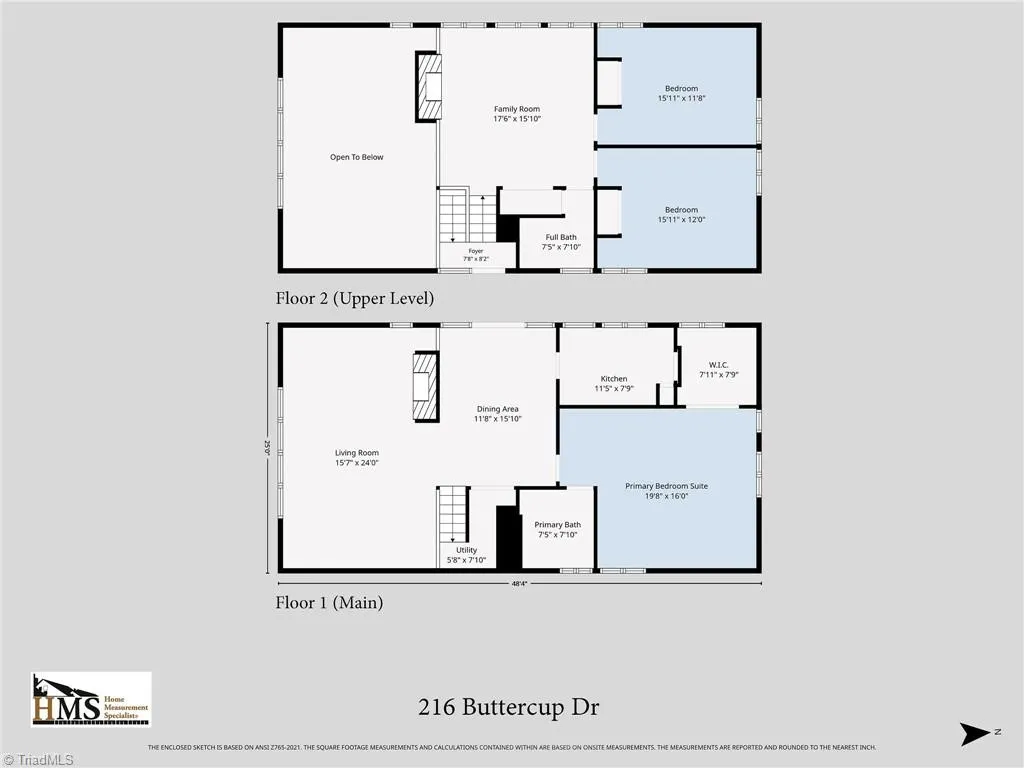
- Bedrooms3
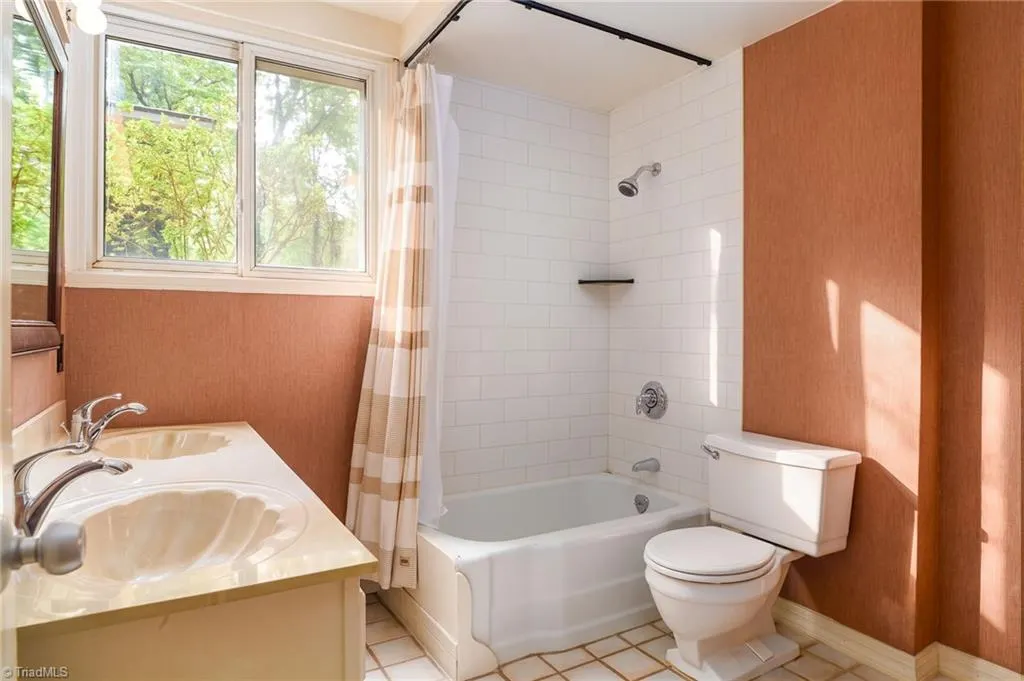
- Full Bathrooms2
- Half Bathrooms0
- Sqr Footage2053
- Lot Size0.69 Acres
Data Source:
Triad MLS (TRIADMLS)
Property Description
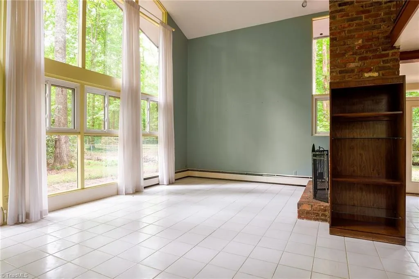
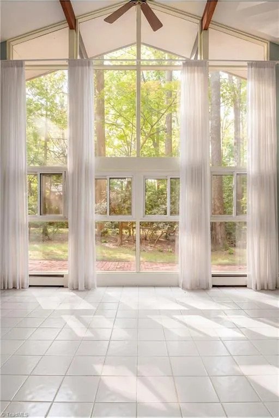
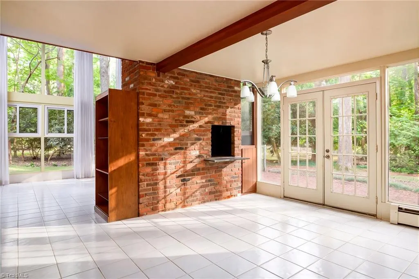
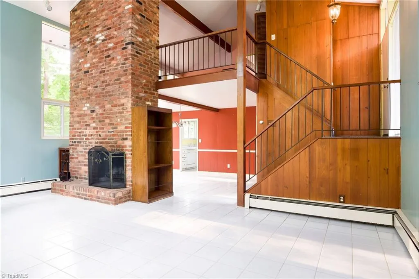
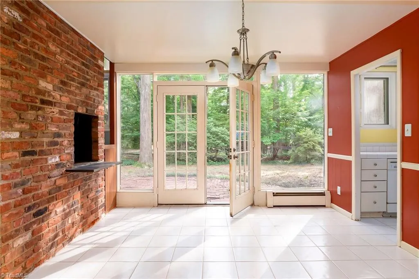
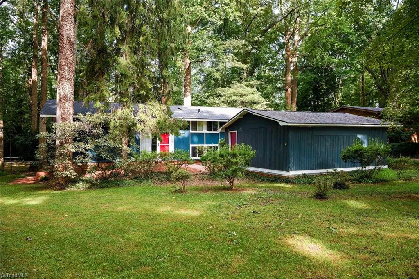
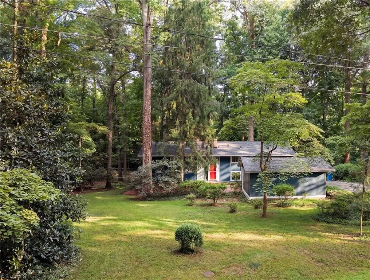
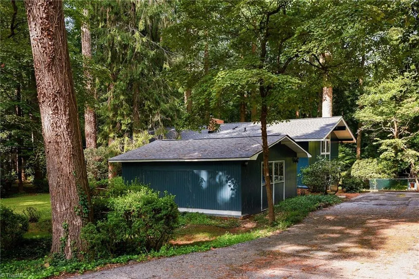
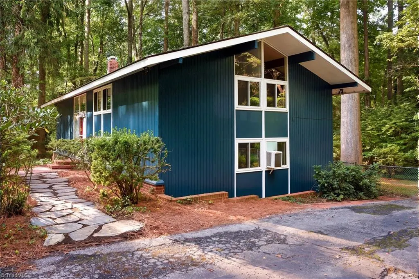
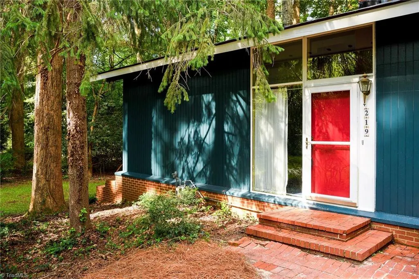
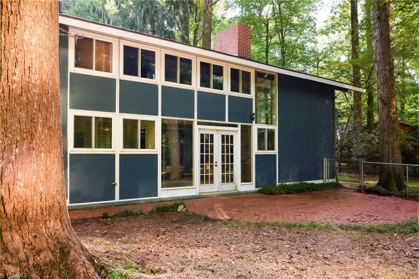
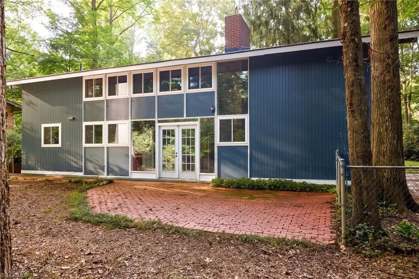
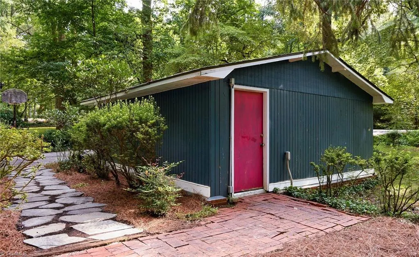
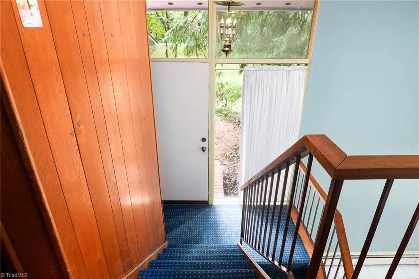
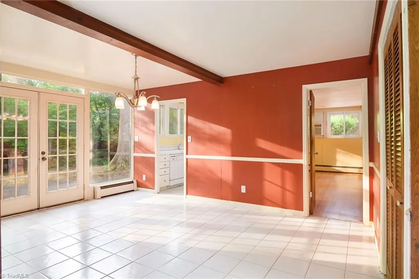
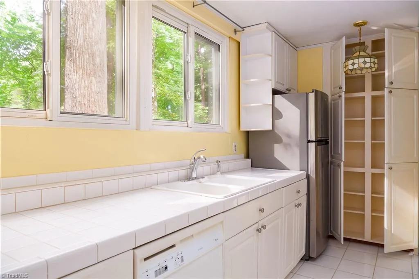
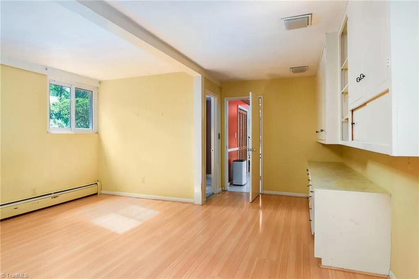
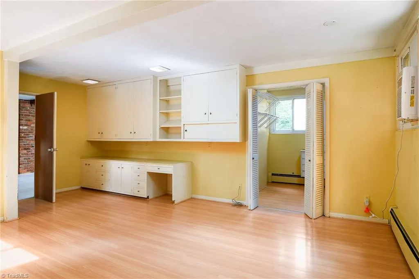
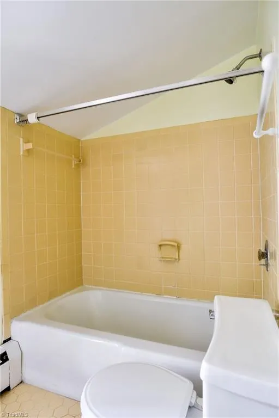
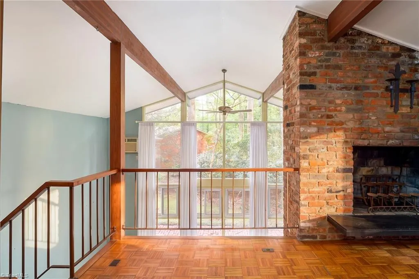
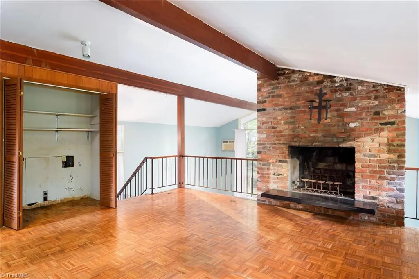
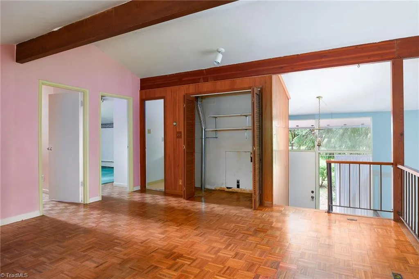
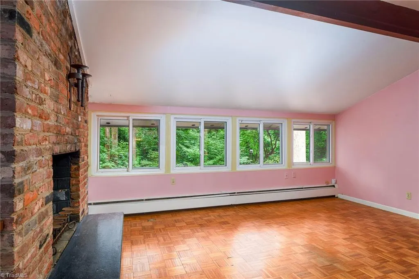
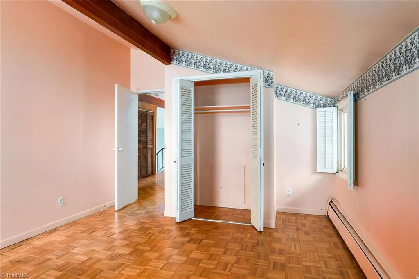
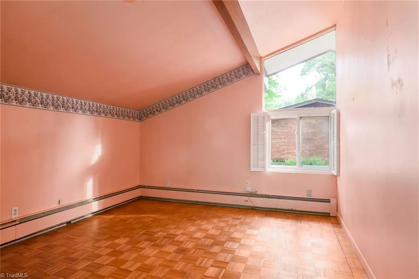
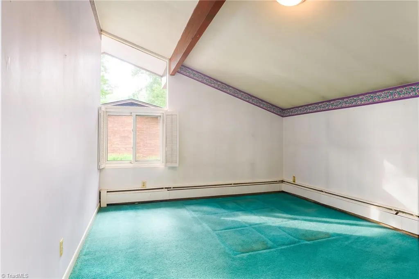
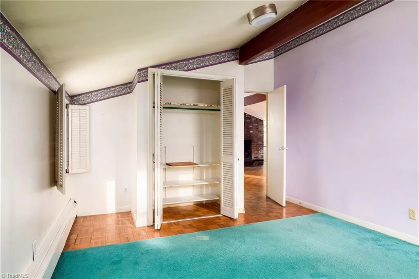
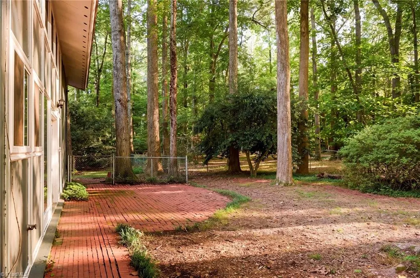
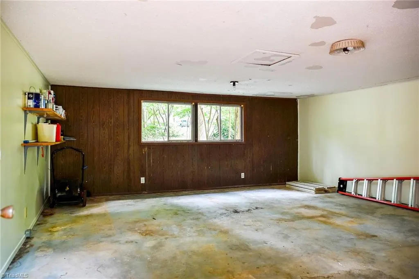
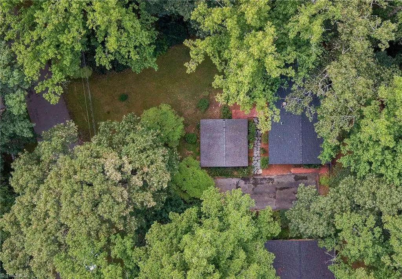
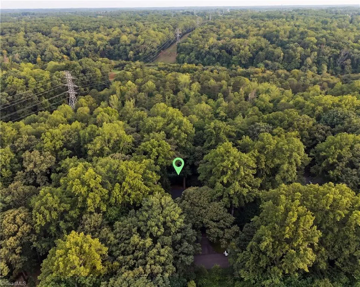
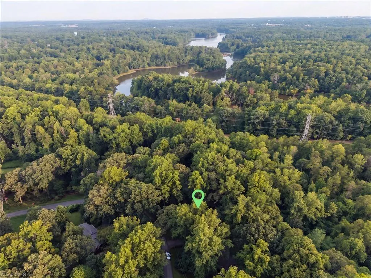
Live with walls of glass tucked in the woods yet in a neighborhood near Jamestown's quaint much loved town-community. Walk into the amazing "wow-factor" of the 17 foot ceilings & 17 foot windows, large brick hearths & awesome wooded views LR brick 2 story heart/fireplace;Dining room w/small grilling fireplace plus galley kitchen & ML Primary BR suite. A few steps up to den with another wood burning brick fireplace + 2 more BR's.This simplistic living is comfortable & economic. Huge detached storage w/electricity could become garage.Check out:High Point City Lake(965 acres) behind this lot.Great access to Charlotte & Raleigh/Durham airports. House Roof 2026.
| Price History | |
|---|---|
| 8/14/2026 | Listed $374,900 |
General Features
| Sewer | Septic Tank |
|---|---|
| Heating | Hot Water,Fireplace(s),Natural Gas,Wood |
| Cooling | Multi Units,Wall Unit(s) |
| Appliances | Microwave,Dishwasher,Exhaust Fan,Ice Maker,Free-Standing Range,Electric Water Heater |
| Zoning | RS-40 |
| Architectural Style | Split Level |
| Pool Features | None |
| Security Features | Carbon Monoxide Detector(s),Smoke Detector(s) |
| Construction Materials | Wood Siding |
| Year Built | 1964 |
| Levels | Multi/Split |
| Property Subtype | Stick/Site Built |
| County | Guilford |
| Property Type | Residential |
| HOA | No |
| Subdivision Name | Cedarwood |
| Other Structures | Storage |
| Total Rooms | 8 |
| Full Baths | 2 |
| Status | Active |
| Directions | 74E to Jamestown Pkwy (exit 69),L on Dillon Rd,R on Main Street,L on Guildford Rd,L on Guilford College Rd,L on Cedarwood,L on Buttercup |
| City | Jamestown |
| Tax Annual Amount | 1857.44 |
| Structure Type | House |
| Standard Status | Active |
| Pool Y/N | No |
| Heated Finished SqFt Below Grade | 1245 |
Interior Features
| Interior Amenities | Built-in Features,Ceiling Fan(s),Dead Bolt(s),Pantry,Vaulted Ceiling(s) |
|---|---|
| Flooring | Carpet,Tile,Wood |
| Total Fireplaces | 3 |
| Fireplace Features | Den,Kitchen,Living Room |
| Above Grade Finished Area | 808 |
| Laundry Features | Dryer Connection,Laundry Room,Washer Hookup |
| Total Bedrooms | 3 |
| Below Grade Finished Area | 1245 |
| Main Level Bathrooms | 1 |
| Total Baths | 2 |
| Heating Fuel | Natural Gas,Wood Fuel |
| Water Heater | Electric |
| Primary On Main | Yes |
Exterior Features
| Exterior Amenities | Garden |
|---|---|
| Fencing | Fenced |
| Parking Features | Driveway,Paved |
| Water Source | Public |
| Foundation Details | Slab |
| Building Area Total | 2053 |
| Lot Dimensions | 101 x 1988 x 199 x 245 |
| Lot Size Acres | 0.69 |
Amenities
- Foreclosure
- Views
- Short Sale
- New Construction
- Adult 55+
- Lease To Own
- No HOA Fees
- Furnished
- Primary On Main
- Air Conditioning
- Seller Finance
- Green
- Fixer Upper
- Horse
- Golf
- Fireplace
- Deck
- Garage
- Basement
- Pool
Property vs Single Family Average in 27282
Price
Taxes
Year Built
Visits


