
New Construction - Primary on Main
Address
8171 Burberry Trail, Clemmons, NC
Price
$ 564,900
Property Attributes
- MLS#1235984
- TypeSingle Family
- Listing Status Active
- CountyFORSYTH
- CityClemmons
- NeighborhoodGrove Park
- Zip27012
- StyleRanch
- Year Built2026
- Price$ 564,900
- Bedrooms4
- Full Bathrooms3
- Half Bathrooms0
- Sqr Footage2704
- Lot Size0.44 Acres
Data Source:
Triad MLS (TRIADMLS)
Property Description
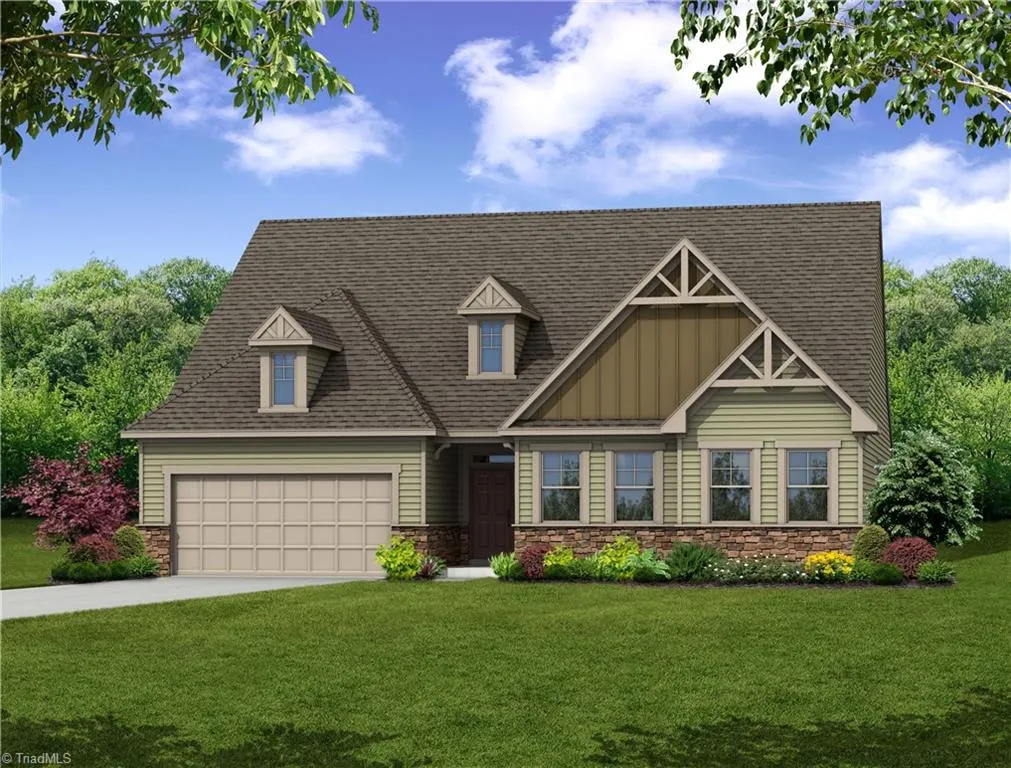
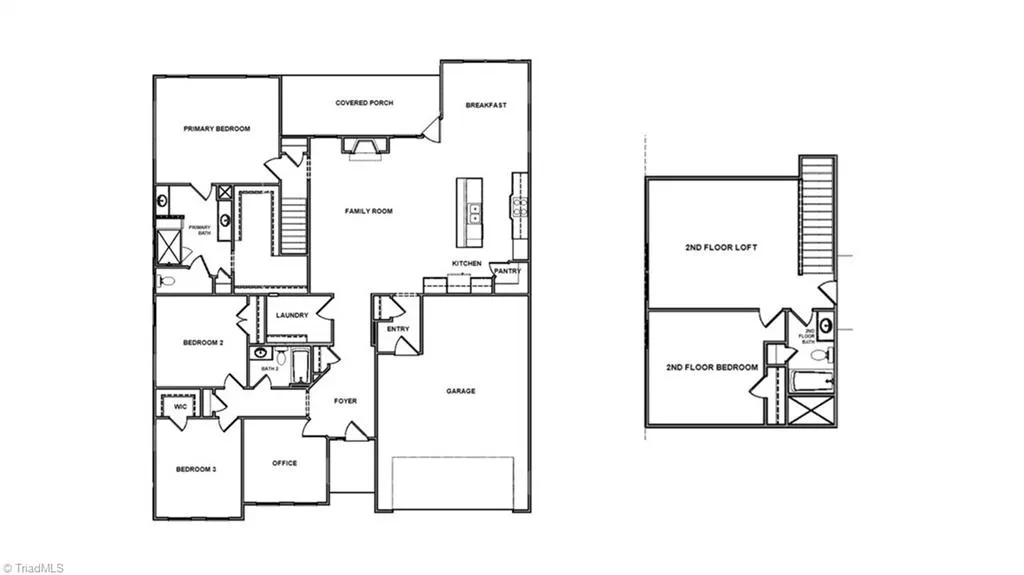
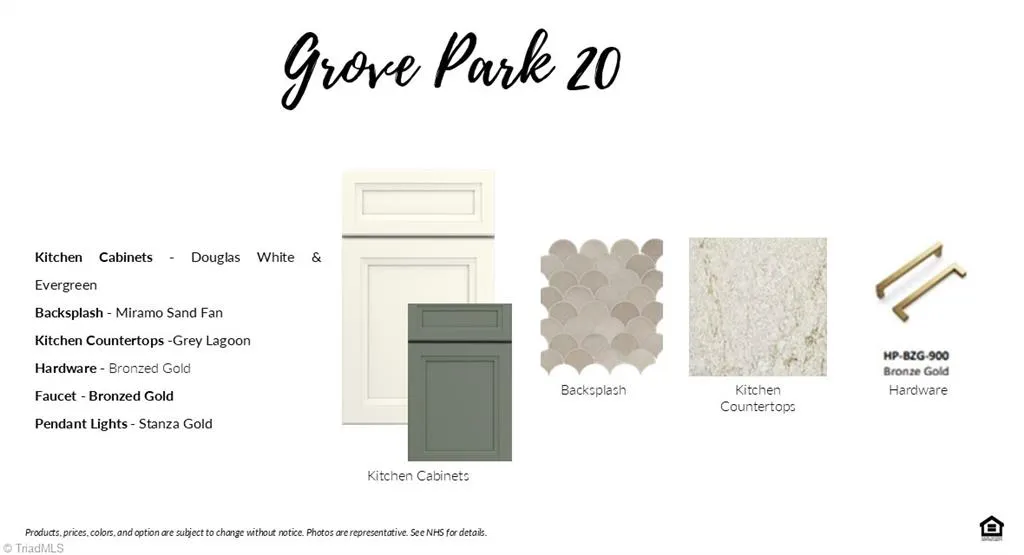
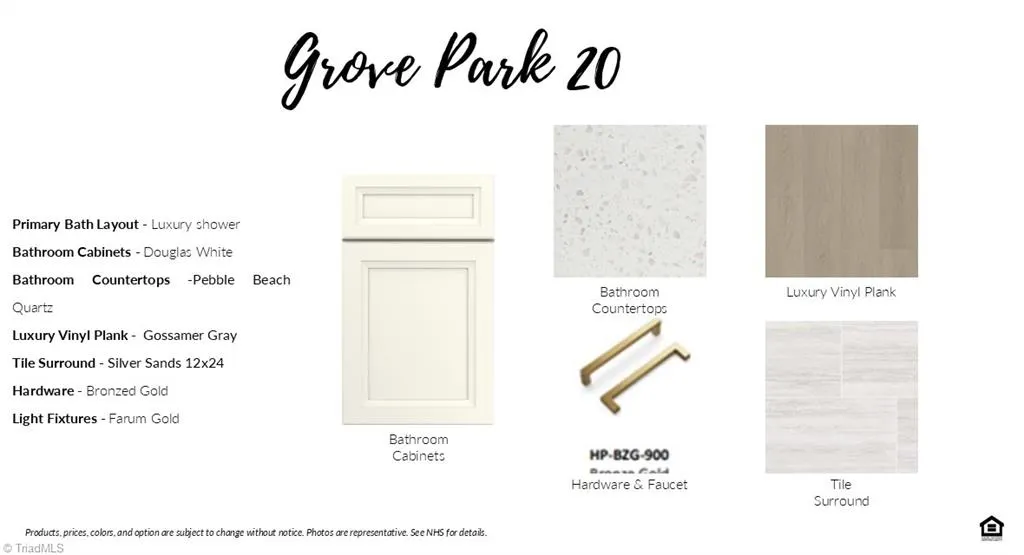
The Sullivan is a four-bedroom, three-bath home with a dedicated home office, a spacious family room, a kitchen with an island and pantry, a separate breakfast area, a covered rear porch, and a first-floor primary bedroom with Luxury Shower. This home also includes the second floor with a loft, bedroom, and an additional bath.
| Elementary School | Middle School | High School |
|---|---|---|
| Southwest Elementary School | Meadowlark Middle School | West Forsyth High School |
| Price History | |
|---|---|
| 9/17/2026 | Listed $564,900 |
General Features
| Sewer | Septic Tank |
|---|---|
| Heating | Forced Air,Natural Gas |
| Cooling | Central Air |
| Appliances | Gas Water Heater,Tankless Water Heater |
| Zoning | AGPRD |
| HOA Fee | 65 |
| Garage Spaces | 2 |
| Architectural Style | Ranch |
| Pool Features | None |
| Security Features | Carbon Monoxide Detector(s),Smoke Detector(s) |
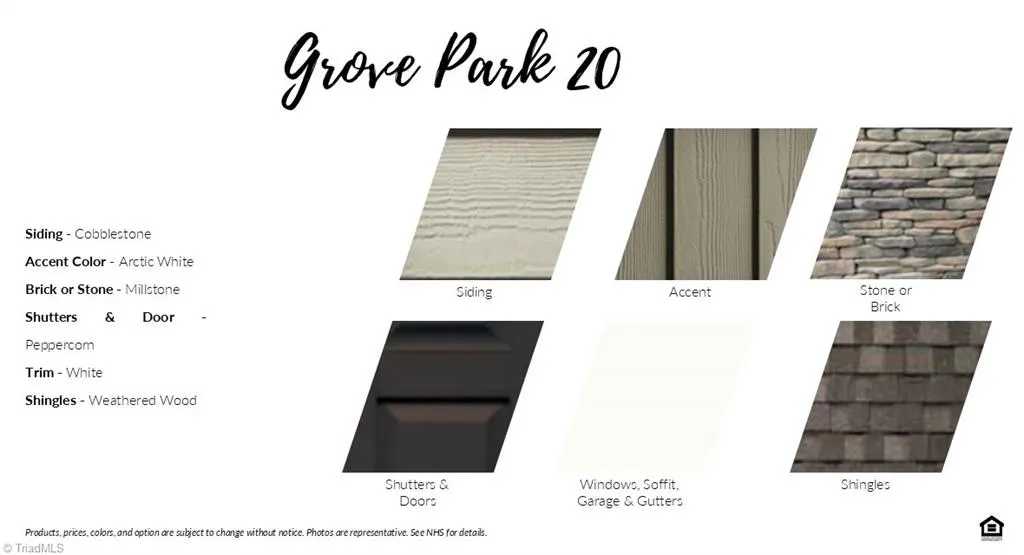
| Construction Materials | Cement Siding |
| Year Built | 2026 |
| Levels | One and One Half |
| Property Subtype | Stick/Site Built |
| Assoc Fee Paid Per | Monthly |
| County | Forsyth |
| New Construction | Yes |
| Property Type | Residential |
| HOA | Yes |
| Subdivision Name | Grove Park |
| Total Rooms | 9 |
| Full Baths | 3 |
| Status | Active |
| Directions | I40W toward Statesville,take exit 188. 421 toward exit 242 Clemmons and 40. Turn left onto Lewisville-Clemmons Rd. Right on River Center Drive. 3rd exit onto Styers Ferry Rd. Turn Right onto Center G |
| High School | West Forsyth |
| City | Clemmons |
| Listing Terms | Cash,Conventional,FHA,VA Loan |
| Elementary School | Southwest |
| Middle/Junior High School | Meadowlark |
| Structure Type | House |
| Standard Status | Active |
| Pool Y/N | No |
Interior Features
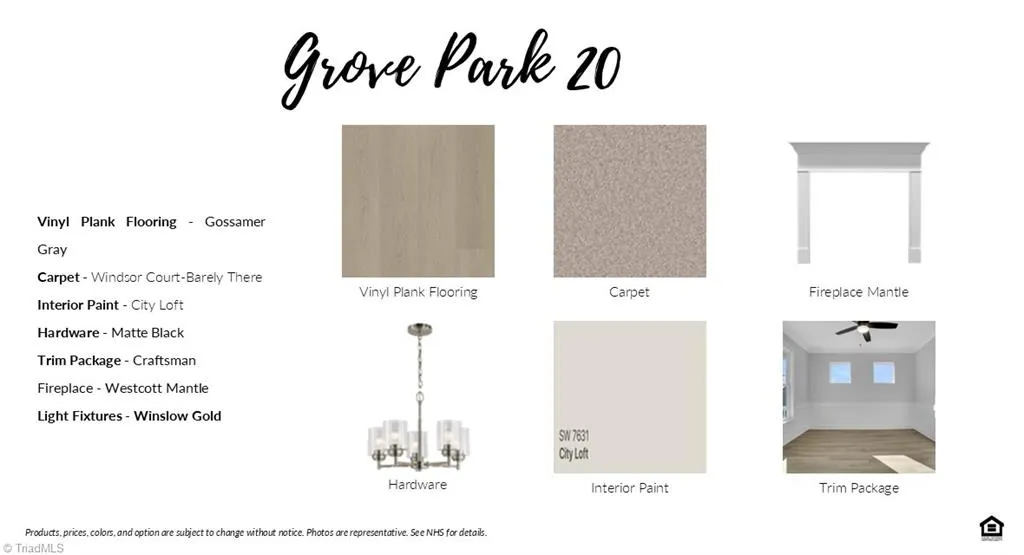
| Interior Amenities | Ceiling Fan(s),Dead Bolt(s),Kitchen Island,Pantry,Solid Surface Counter |
|---|---|
| Total Fireplaces | 1 |
| Fireplace Features | Gas Log,Great Room |
| Above Grade Finished Area | 2704 |
| Laundry Features | Dryer Connection,Main Level,Washer Hookup |
| Total Bedrooms | 4 |
| Main Level Bathrooms | 2 |
| Total Baths | 3 |
| Heating Fuel | Natural Gas |
| Water Heater | Gas,Tankless |
| Primary On Main | Yes |
Exterior Features
| Parking Features | Driveway,Garage,Garage Door Opener,Attached,Garage Faces Front |
|---|---|
| Water Source | Public |
| Foundation Details | Slab |
| Building Area Total | 2704 |
| Lot Size Acres | 0.44 |
| Garage Description | Attached Garage,Front Load Garage |
Amenities
- Foreclosure
- Views
- Short Sale
- New Construction
- Adult 55+
- Lease To Own
- No HOA Fees
- Furnished
- Primary On Main
- Air Conditioning
- Seller Finance
- Green
- Fixer Upper
- Horse
- Golf
- Fireplace
- Deck
- Garage
- Basement
- Pool
Property vs Single Family Average in 27012
Price
Year Built
Visits
In The Neighborhood
Just Listed
Clemmons
$ 584,900
- Type
- Single Family
- Size
- 2,772 SqFt
- Rooms
- 4 Beds + 2.5 Baths
 Eastwood Construction Co., Inc. 336-883-7793
Primary On Main
Burlington
$ 185,000
- Type
- Single Family
- Size
- 1,606 SqFt
- Rooms
- 3 Beds + 2 Baths
The Brown Keys Real Estate LLC 910-635-4618

