
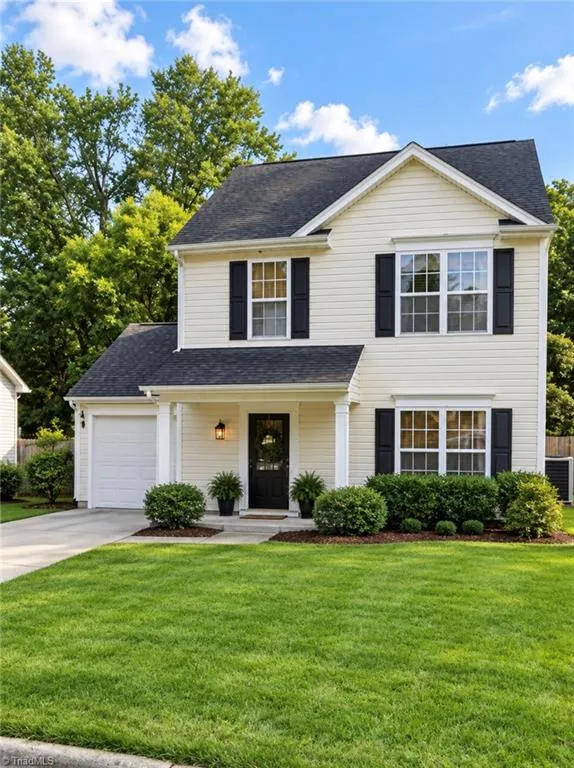
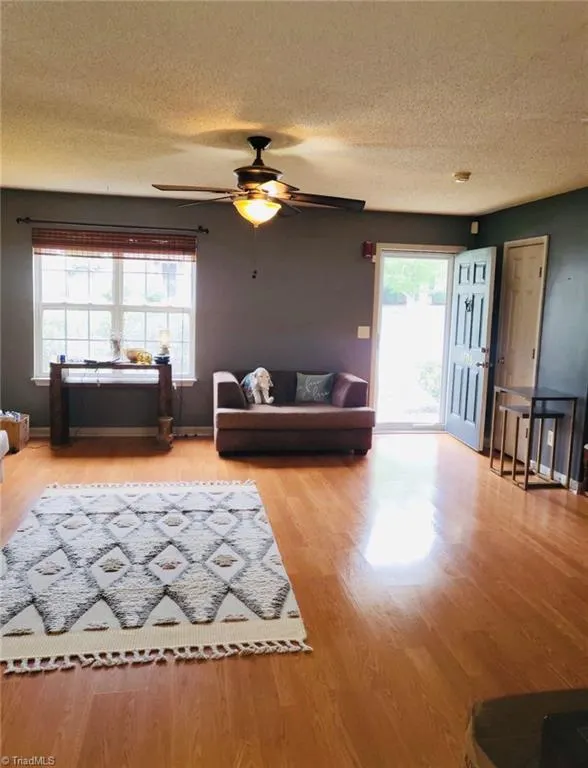
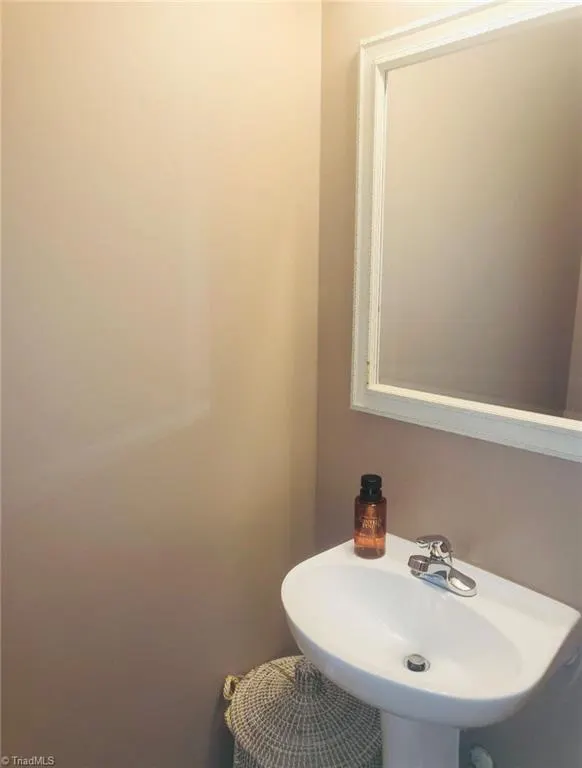
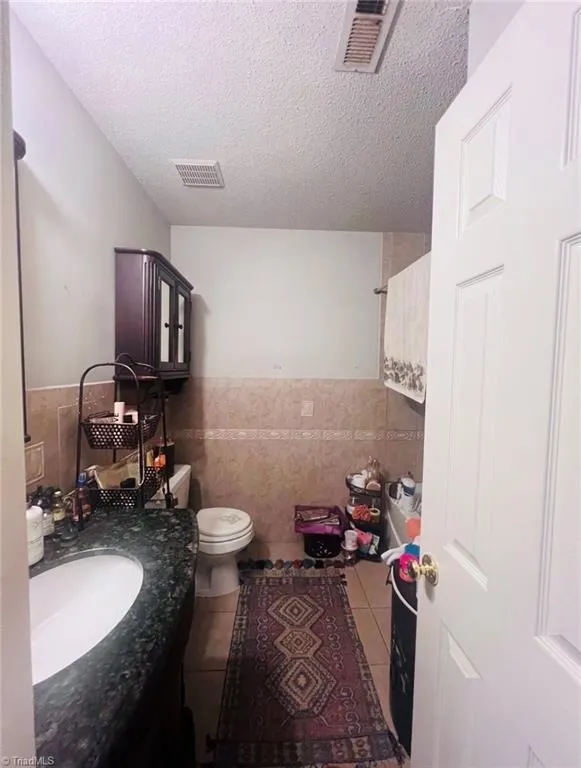
Address
1708 Fern Hill Drive, Greensboro, NC
Price
$ 225,000
Property Attributes
- MLS#1235930
- TypeSingle Family
- Listing Status Active
- CountyGUILFORD
- CityGreensboro
- NeighborhoodHidden Forest
- Zip27405
- StyleHouse
- Year Built2006
- Taxes$ 2253
- Price$ 225,000
- Bedrooms3
- Full Bathrooms2
- Half Bathrooms1
- Sqr Footage1408
- Lot Size0.16 Acres
Data Source:
Triad MLS (TRIADMLS)
Property Description
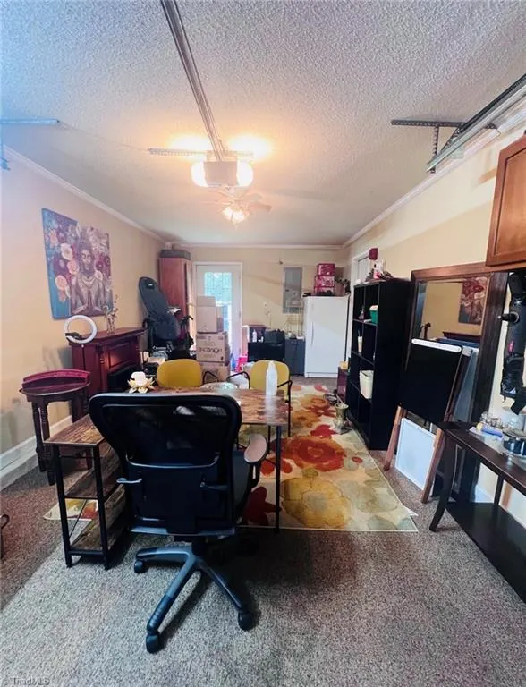
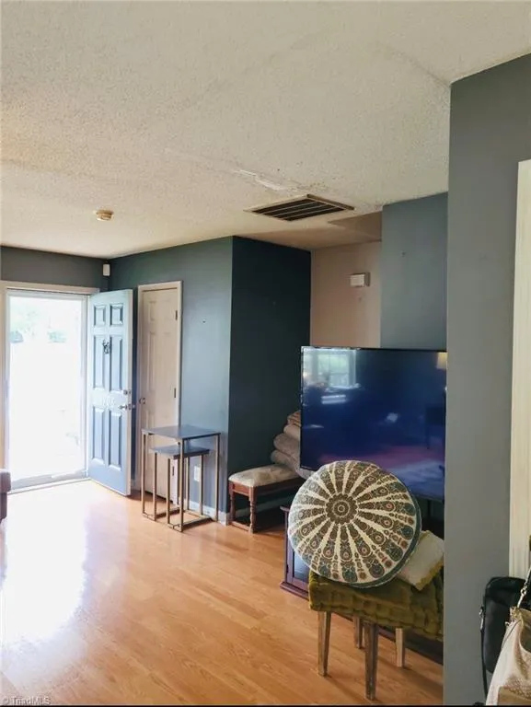
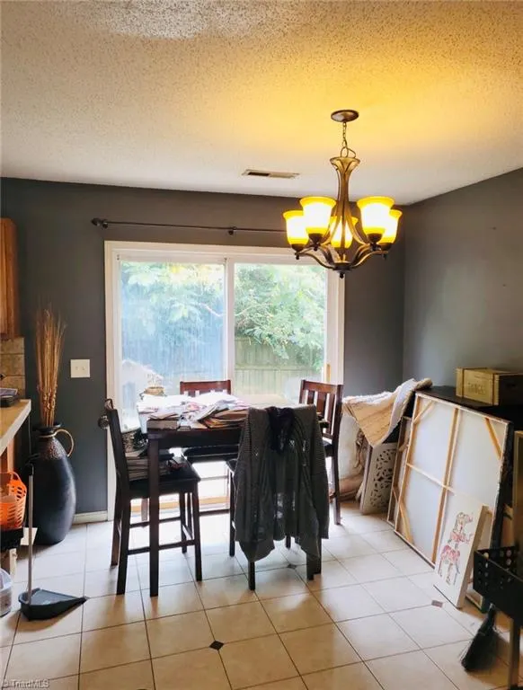
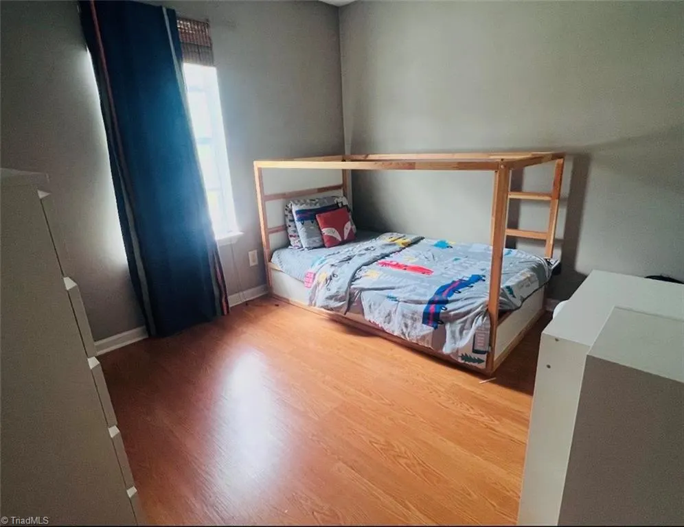
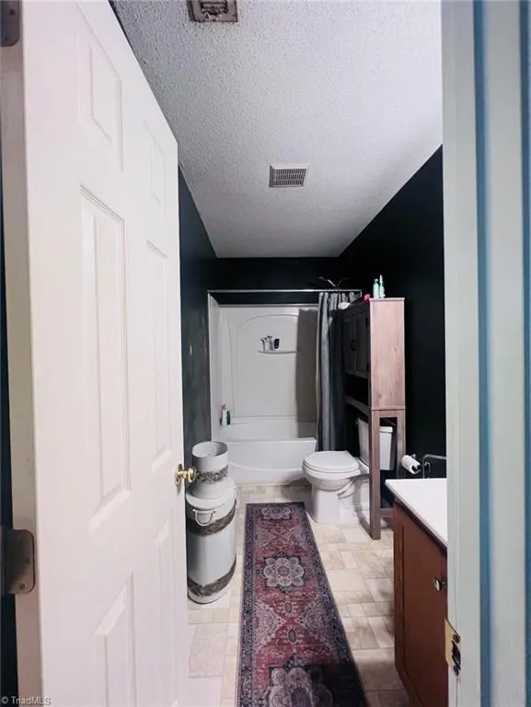
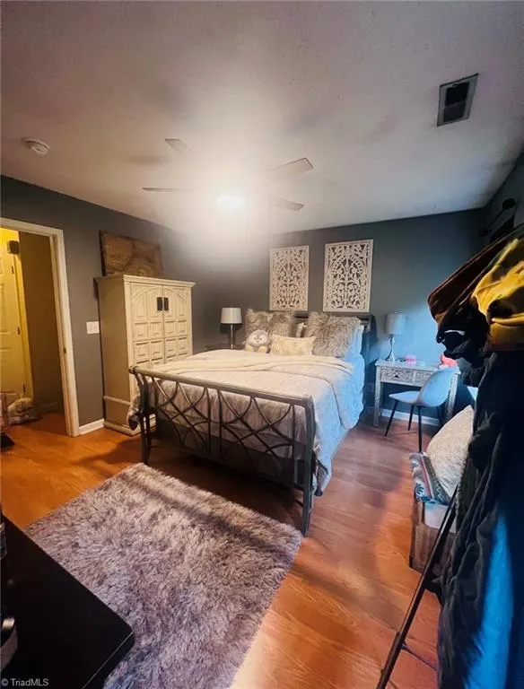
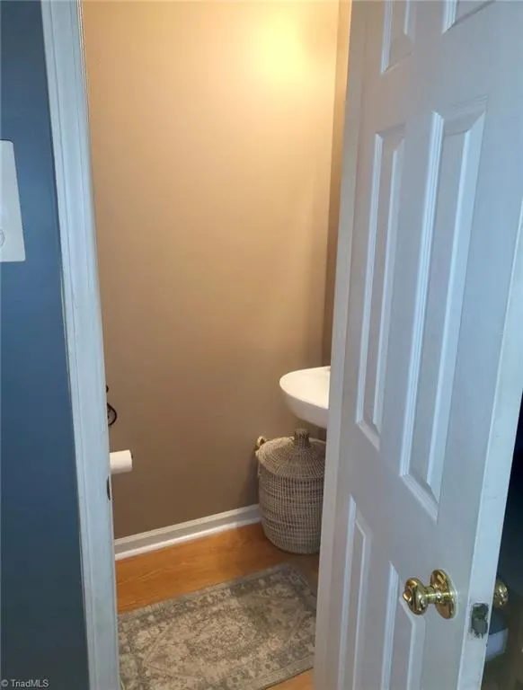
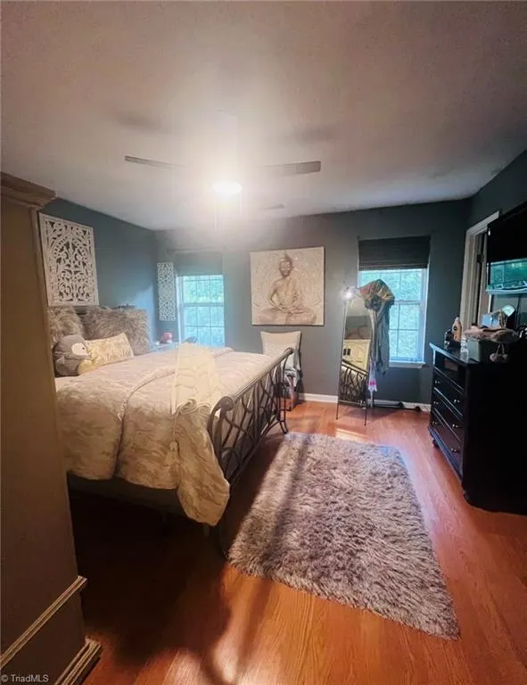
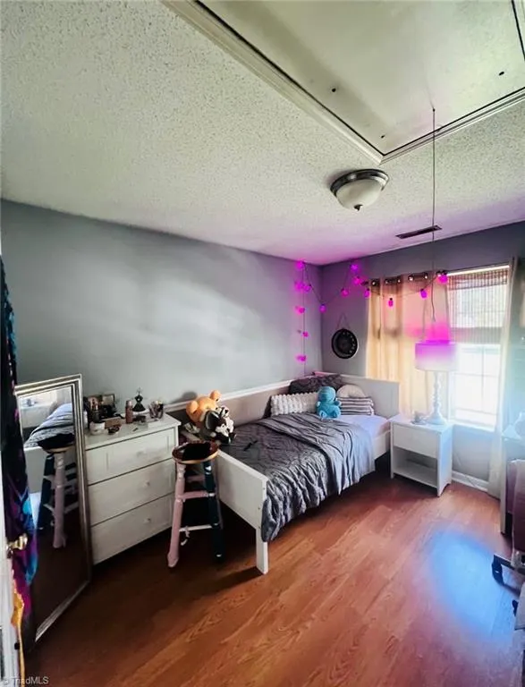
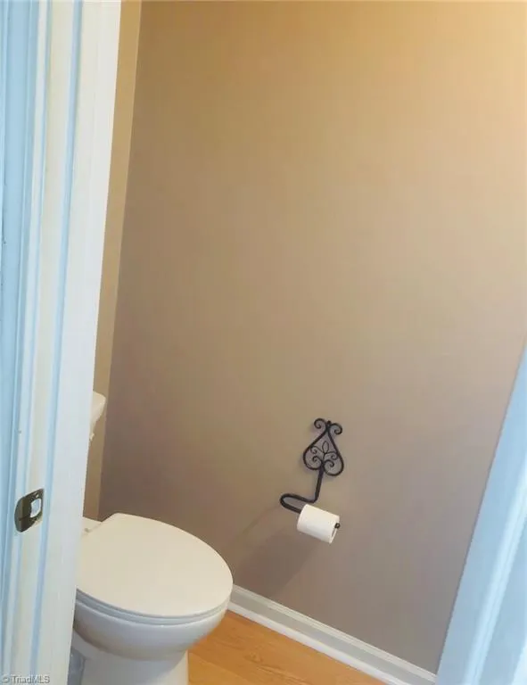
Welcome to 1708 Fern Hill Drive, offered at $225,000. This 3 bedroom, 2.5 bath home offers approximately 1,408 square feet of living space, a functional two story floor plan, and an attached garage. Conveniently located in Greensboro with access to shopping, dining, and major roadways. This property presents a strong opportunity for investors or buyers looking to add value through updates and improvements. Property is being sold AS-IS. Great opportunity for investors or buyers ready to add their personal touch.Schedule your showing today.
| Elementary School | Middle School | High School |
|---|---|---|
| Madison Elementary School | Northeast Middle School | Northeast High School |
| Price History | |
|---|---|
| 9/17/2026 | Listed $225,000 |
General Features
| Sewer | Public Sewer |
|---|---|
| Heating | Forced Air,Natural Gas |
| Cooling | Central Air |
| Appliances | Disposal,Free-Standing Range,Gas Water Heater |
| Zoning | RS-5 |
| Garage Spaces | 1 |
| Pool Features | None |
| Security Features | Smoke Detector(s) |
| Construction Materials | Vinyl Siding |
| Year Built | 2006 |
| Levels | Two |
| Property Subtype | Stick/Site Built |
| County | Guilford |
| Property Type | Residential |
| HOA | No |
| Subdivision Name | Hidden Forest |
| Total Rooms | 6 |
| Full Baths | 2 |
| Status | Active |
| Directions | From N. Summit Ave,turn left onto S. Webbing Mill Rd. Bear right onto Foust St. turn right onto Fewell Rd.,then turn left onto Fern Hill Dr. |
| High School | Northeast |
| City | Greensboro |
| Listing Terms | Cash,Conventional,Fannie Mae,FHA,VA Loan |
| Elementary School | Madison |
| Tax Annual Amount | 2253.37 |
| Middle/Junior High School | Northeast |
| Structure Type | House |
| Standard Status | Active |
| Attic Description | Pulldown Stairs |
| Fenced | Yes |
| Pool Y/N | No |
Interior Features
| Interior Amenities | Dead Bolt(s),Pantry |
|---|---|
| Flooring | Carpet,Vinyl,Wood |
| Above Grade Finished Area | 1408 |
| Half Baths | 1 |
| Laundry Features | Dryer Connection |
| Total Bedrooms | 3 |
| Main Level Bathrooms | 1 |
| Total Baths | 3 |
| Heating Fuel | Natural Gas |
| Water Heater | Gas |
| Primary On Main | No |
Exterior Features
| Fencing | Fenced |
|---|---|
| Parking Features | Driveway,Garage,Garage Door Opener,Attached |
| Water Source | Public |
| Foundation Details | Slab |
| Building Area Total | 1408 |
| Lot Dimensions | 50 x 135 |
| Lot Size Acres | 0.16 |
| Garage Description | Attached Garage |
Amenities
- Foreclosure
- Views
- Short Sale
- New Construction
- Adult 55+
- Lease To Own
- No HOA Fees
- Furnished
- Primary On Main
- Air Conditioning
- Seller Finance
- Green
- Fixer Upper
- Horse
- Golf
- Fireplace
- Deck
- Garage
- Basement
- Pool
Property vs Single Family Average in 27405
Price
Taxes
Year Built
Visits


