
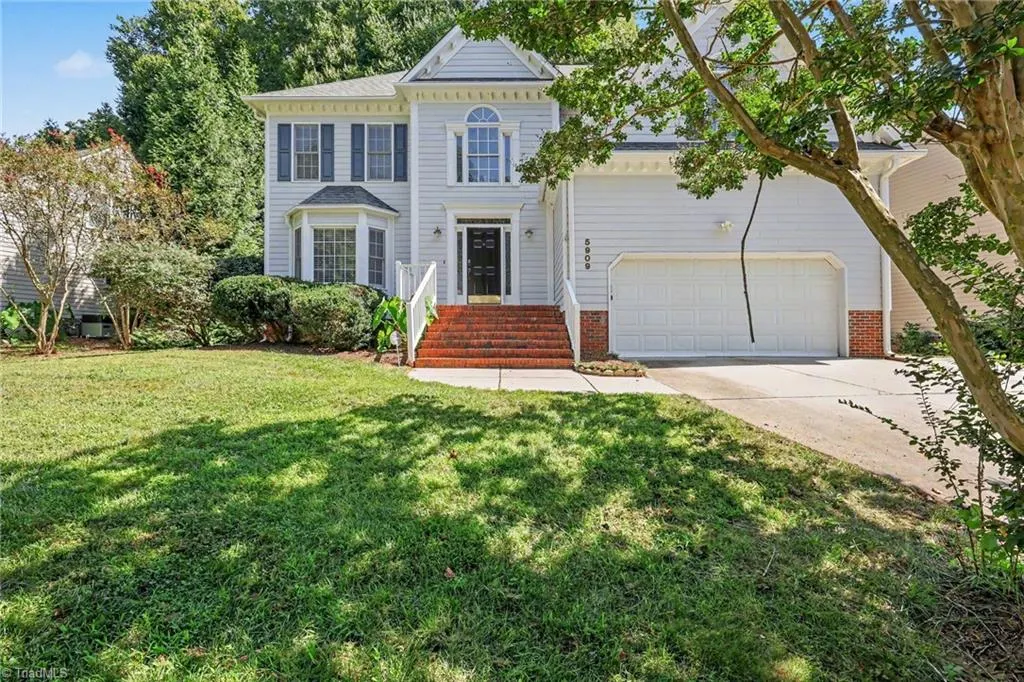
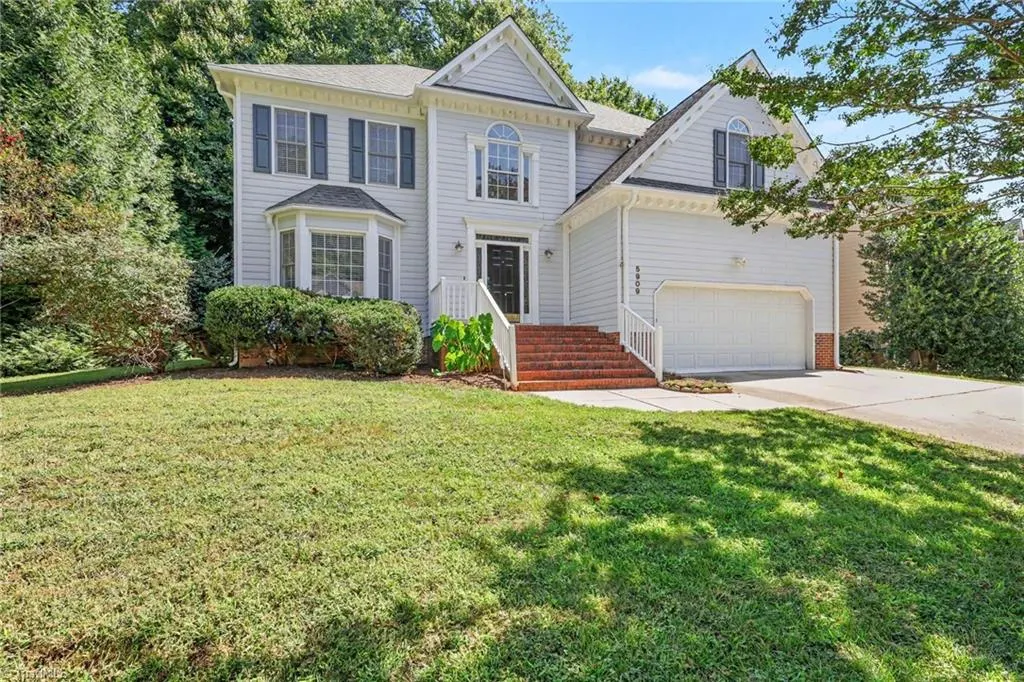
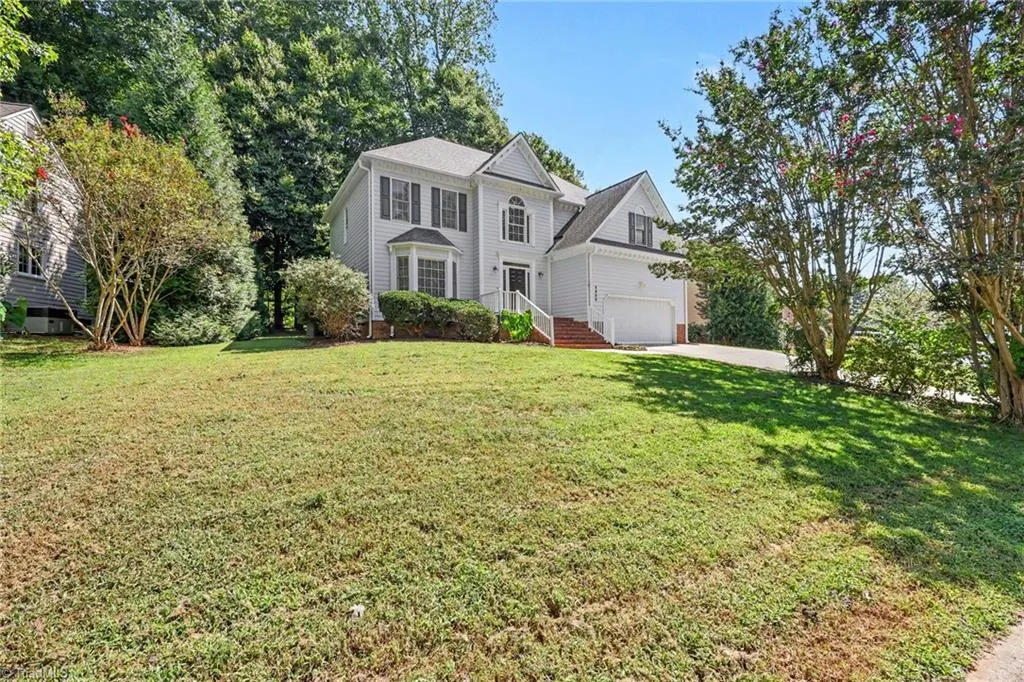
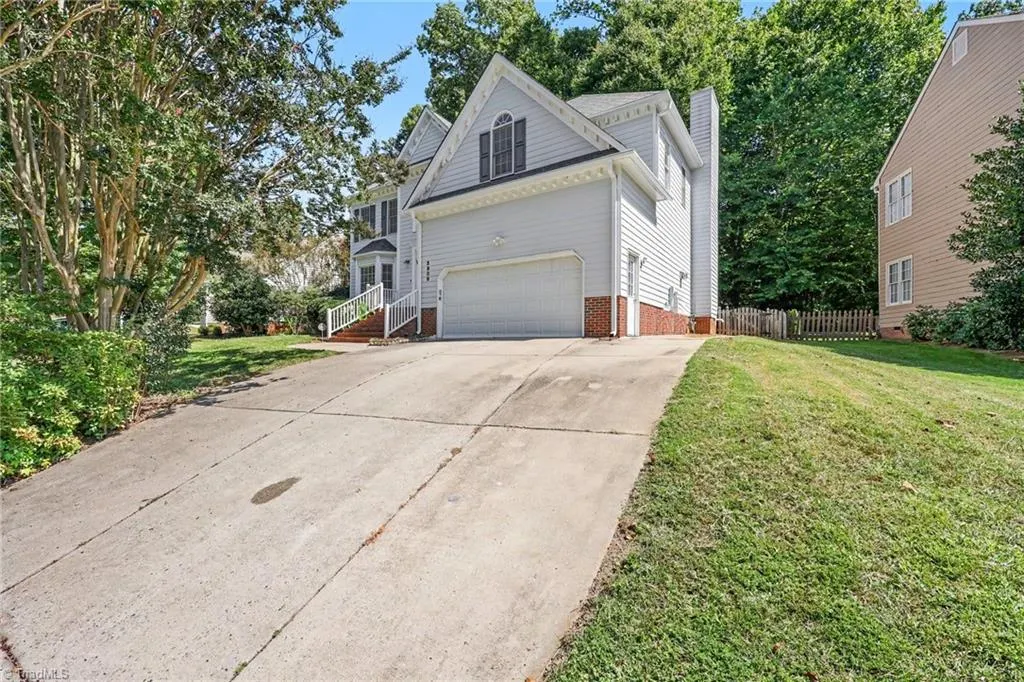
Address
5909 Weston Drive, Greensboro, NC
Price
$ 384,900
Property Attributes
- MLS#1235662
- TypeSingle Family
- Listing Status Active
- CountyGUILFORD
- CityGreensboro
- NeighborhoodChestnut Bluff
- Zip27407
- StyleTraditional
- Year Built1995
- Taxes$ 3527
- Price$ 384,900
- Bedrooms4
- Full Bathrooms2
- Half Bathrooms1
- Sqr Footage2434
- Lot Size0.2 Acres
Data Source:
Triad MLS (TRIADMLS)
Property Description
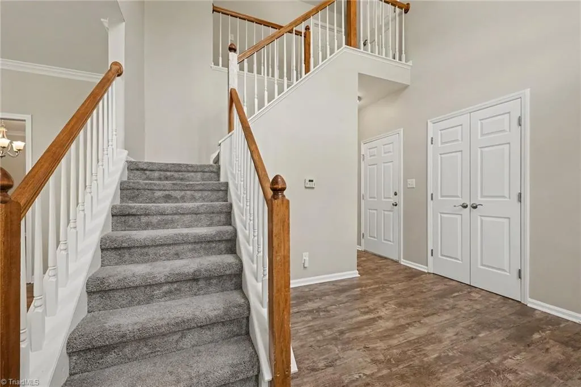
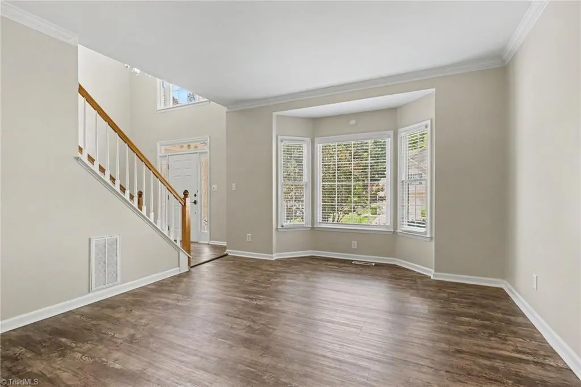
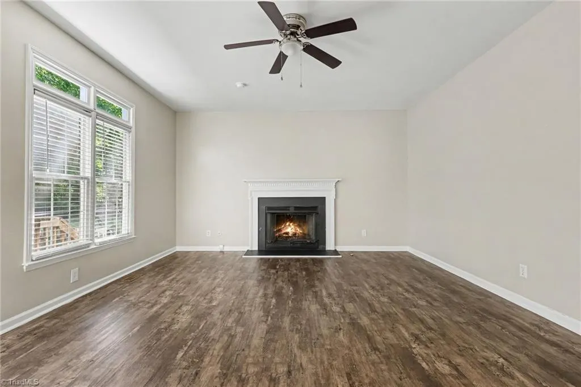
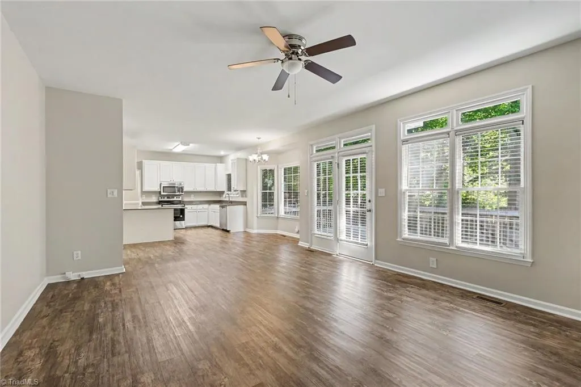
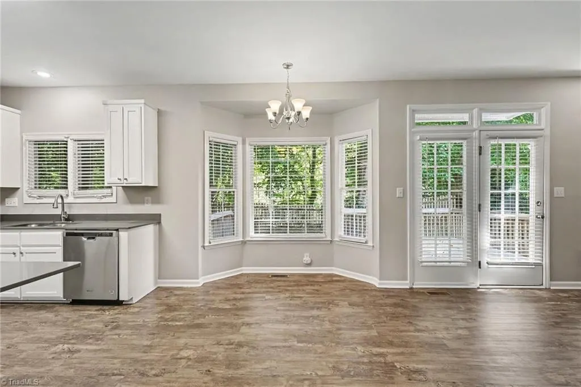
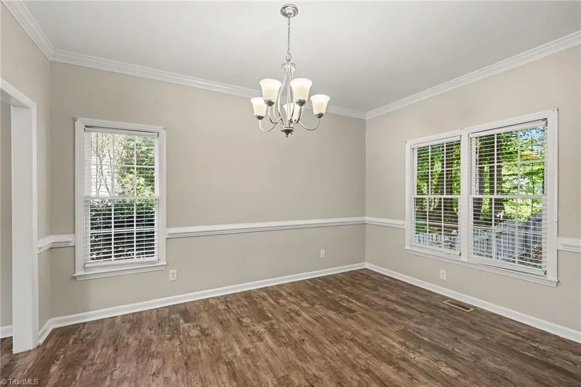
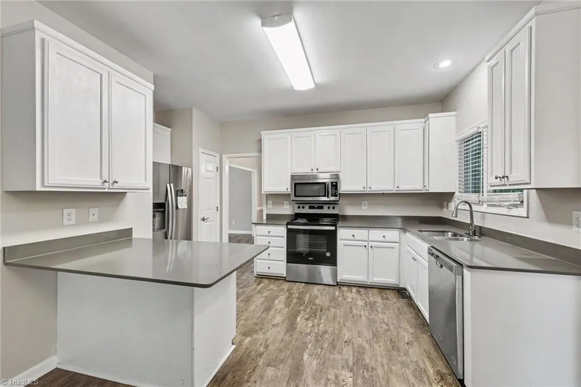
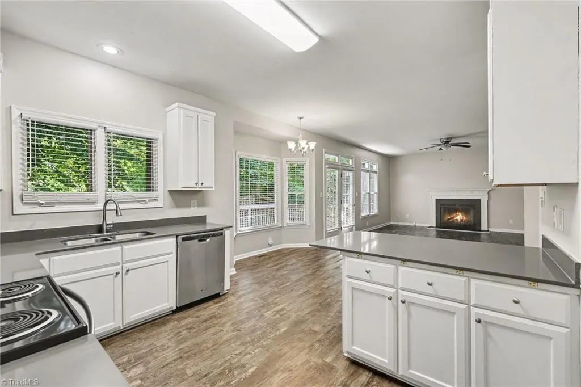
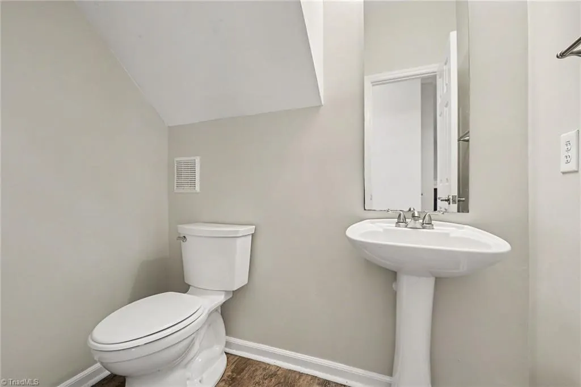
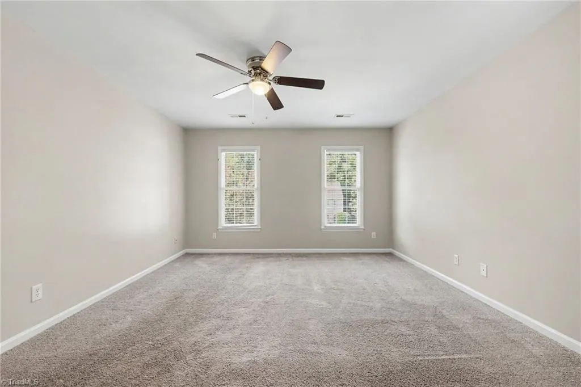
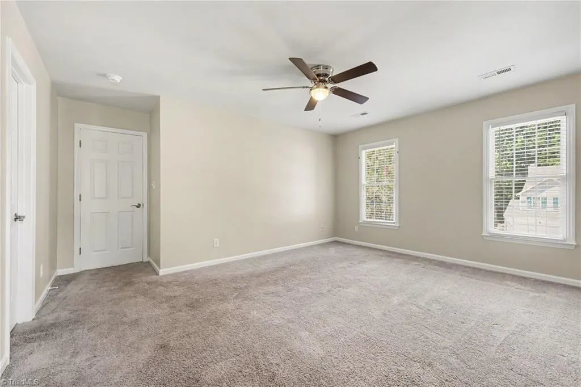
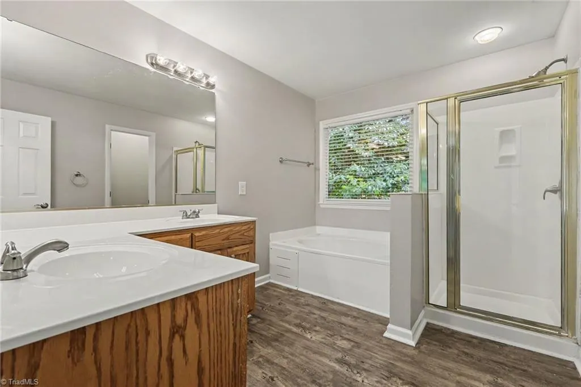
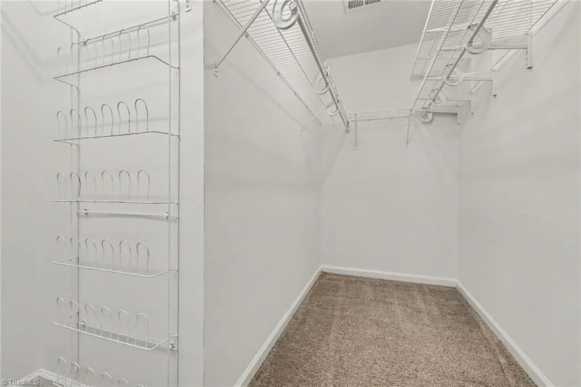
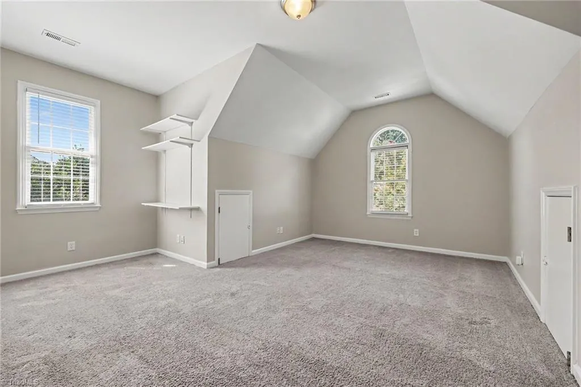
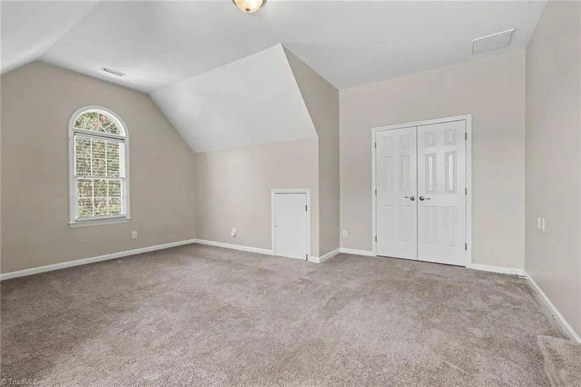
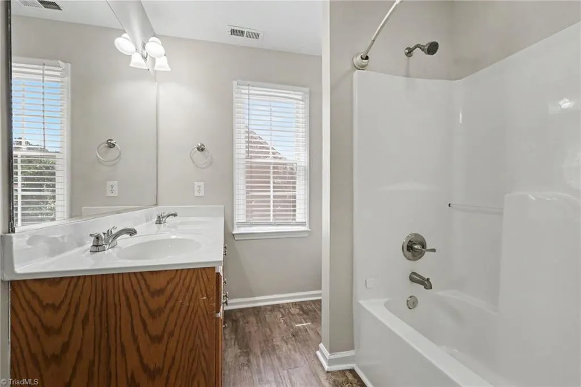
Move-in ready four-bedroom, 2.5-bathroom home in the Chestnut Bluff neighborhood. This home features an open floor plan that seamlessly connects the living space, highlighted by a cozy fireplace, to an updated kitchen. The kitchen is stylishly appointed with sleek granite countertops and stainless steel appliances. The primary suite includes a large walk-in closet and an attached primary bathroom complete with double sinks. Ideally situated close to local shopping, dining, schools, and major roadways for convenient daily travel. Schedule your private showing today!
| Price History | |
|---|---|
| 9/18/2026 | Listed $384,900 |
General Features
| Sewer | Public Sewer |
|---|---|
| Heating | Forced Air,Heat Pump,Electric,Natural Gas |
| Cooling | Central Air,Heat Pump |
| Appliances | Cooktop,Dishwasher,Gas Water Heater |
| Zoning | CU-PDR |
| HOA Fee | 264 |
| Garage Spaces | 2 |
| Architectural Style | Traditional |
| Pool Features | None |
| Construction Materials | Masonite |
| Year Built | 1995 |
| Levels | Two |
| Property Subtype | Stick/Site Built |
| Assoc Fee Paid Per | Monthly |
| County | Guilford |
| Property Type | Residential |
| HOA | Yes |
| Subdivision Name | Chestnut Bluff |
| Total Rooms | 6 |
| Full Baths | 2 |
| Status | Active |
| Directions | From Hilltop Road,turn onto Adams Farm Parkway entering the Adams Farm community. Proceed down Adams Farm Parkway and turn right onto Weston Drive into the Chestnut Bluffs neighborhood. Continue alon |
| City | Greensboro |
| Listing Terms | Cash,Conventional,FHA,VA Loan |
| Tax Annual Amount | 3527 |
| Structure Type | House |
| Standard Status | Active |
| Pool Y/N | No |
Interior Features
| Interior Amenities | Ceiling Fan(s),Dead Bolt(s),Separate Shower |
|---|---|
| Flooring | Carpet,Vinyl |
| Total Fireplaces | 1 |
| Fireplace Features | Great Room |
| Above Grade Finished Area | 2434 |
| Half Baths | 1 |
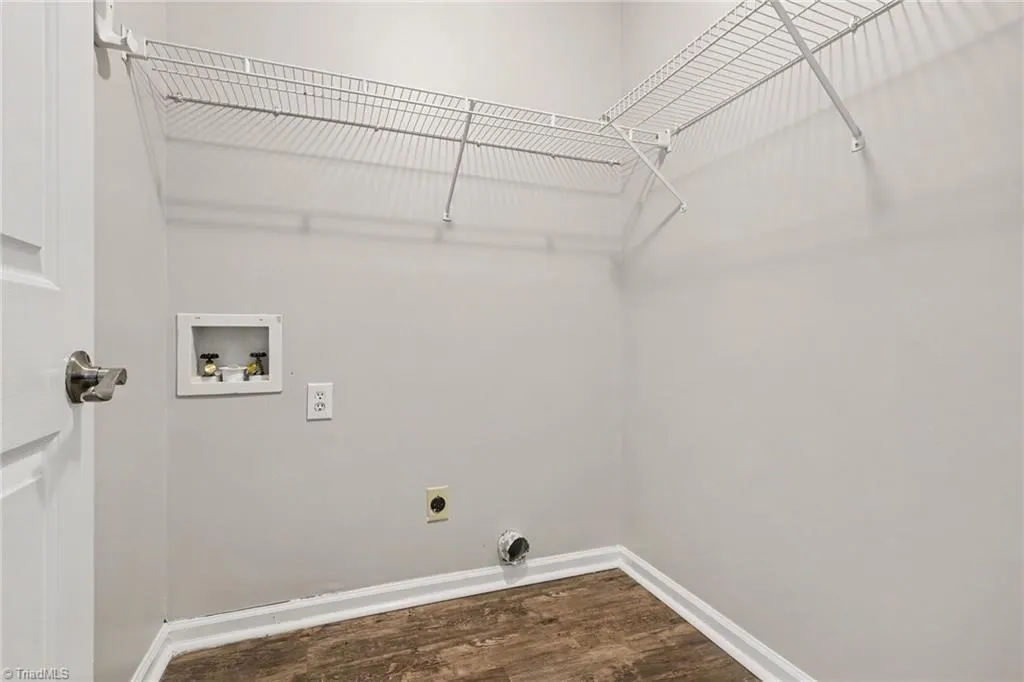
| Laundry Features | Dryer Connection |
| Total Bedrooms | 4 |
| Main Level Bathrooms | 1 |
| Total Baths | 3 |
| Heating Fuel | Electric,Natural Gas |
| Water Heater | Gas |
| Primary On Main | No |
Exterior Features
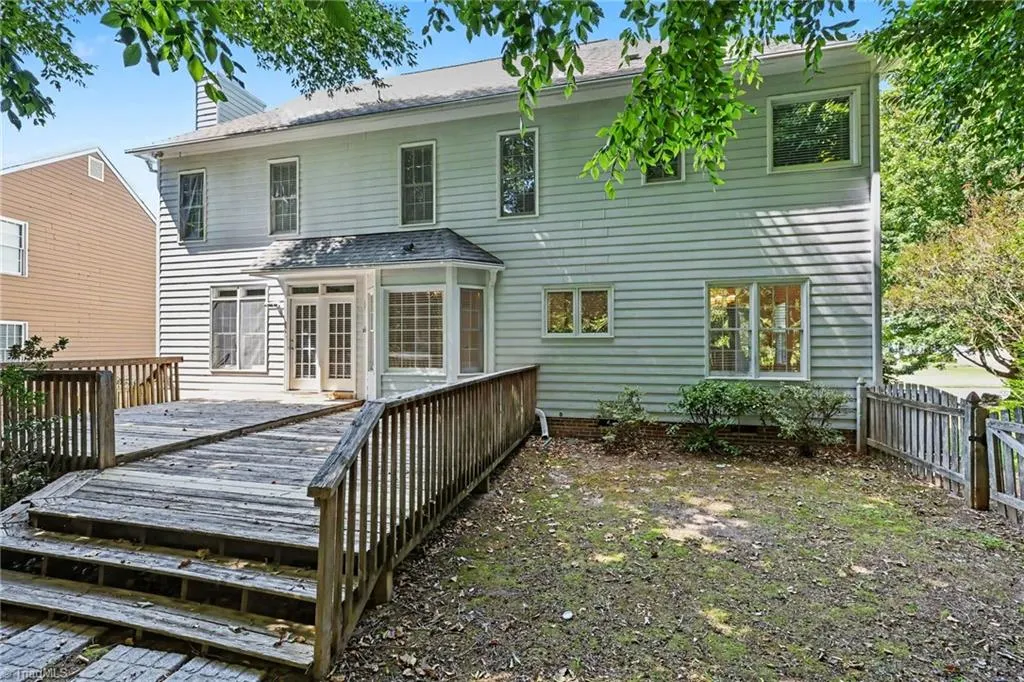
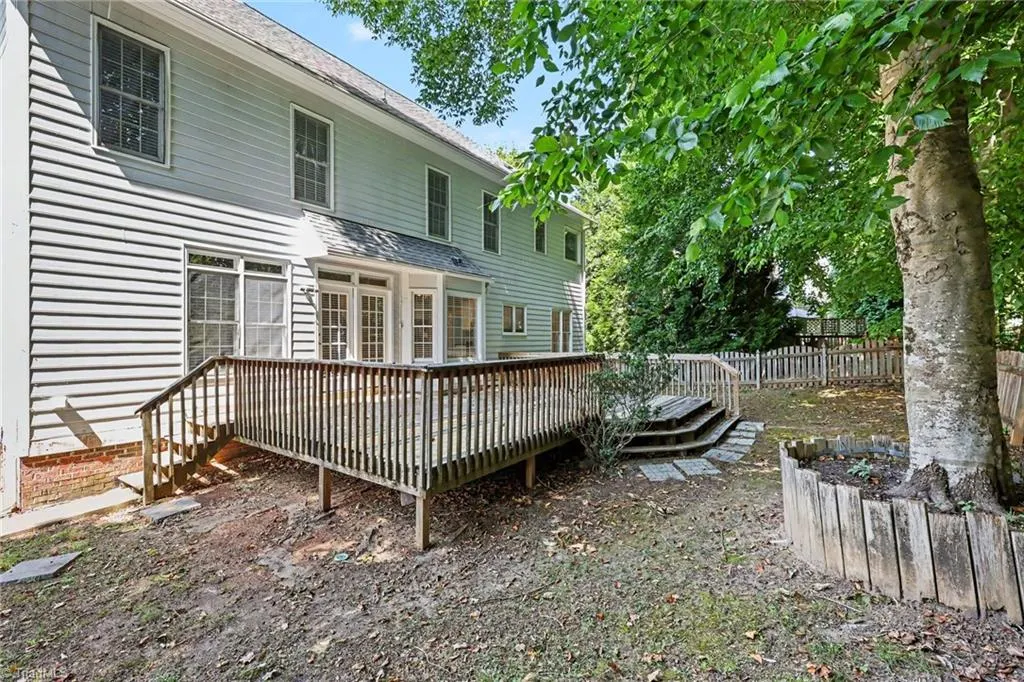
| Fencing | Fenced |
|---|---|
| Parking Features | Garage,Driveway,Attached |
| Water Source | Public |
| Foundation Details | Slab |
| Building Area Total | 2434 |
| Lot Dimensions | 115 x 66 x 96 x 54 x 45 |
| Lot Size Acres | 0.2 |
| Garage Description | Attached Garage |
Amenities
- Foreclosure
- Views
- Short Sale
- New Construction
- Adult 55+
- Lease To Own
- No HOA Fees
- Furnished
- Primary On Main
- Air Conditioning
- Seller Finance
- Green
- Fixer Upper
- Horse
- Golf
- Fireplace
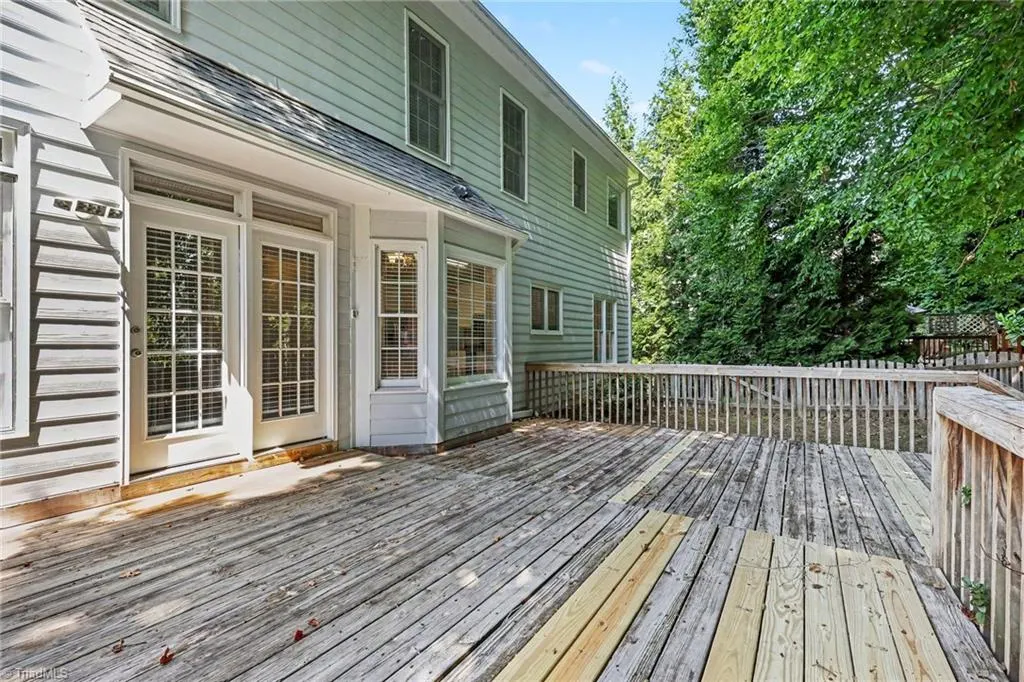
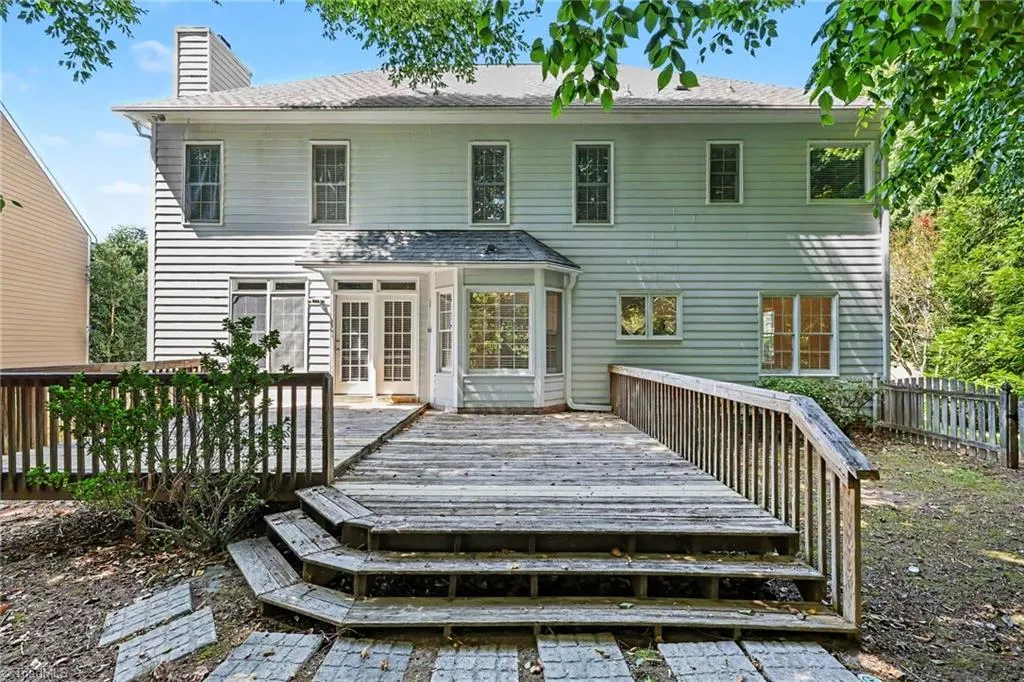
- Deck
- Garage
- Basement
- Pool
Property vs Single Family Average in 27407
Price
Taxes
Year Built
Visits

 © 2026 Triad MLS, Inc. All rights reserved. IDX information is provided exclusively for personal, non-commercial use, and may not be used for any purpose other than to identify prospective properties consumers may be interested in purchasing. Information is deemed reliable but not guaranteed. This site will be monitored for "scraping" and any use of search facilities of data on the site other than by potential buyers/sellers is prohibited. All Sale data is for informational purposes only and
