
New Construction
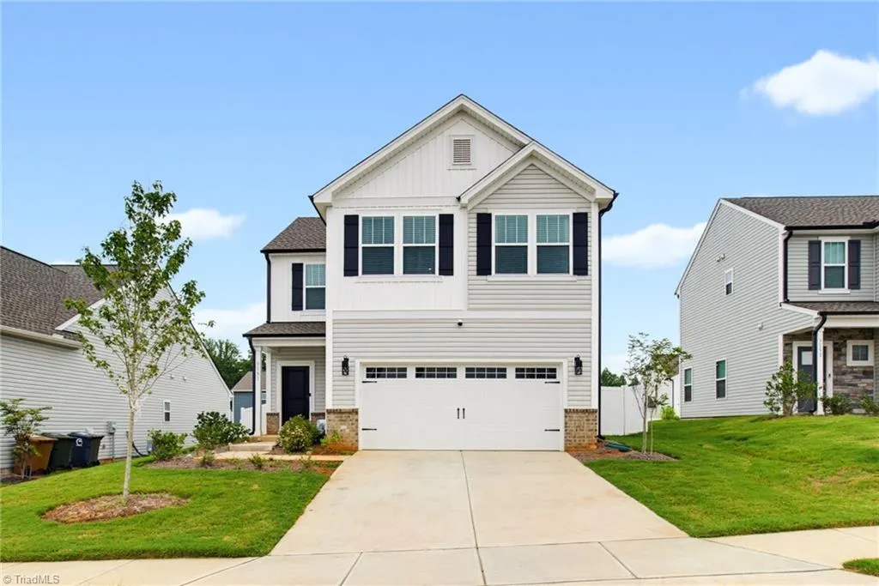
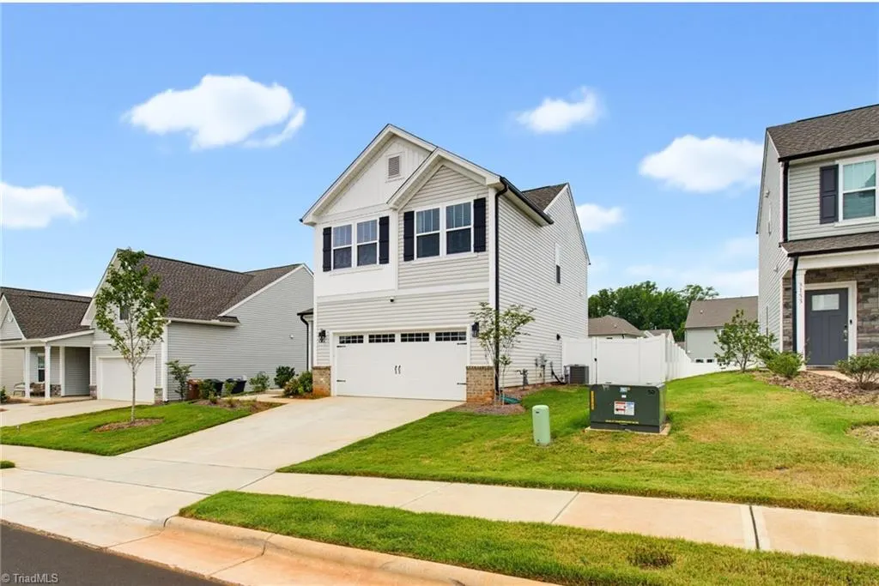
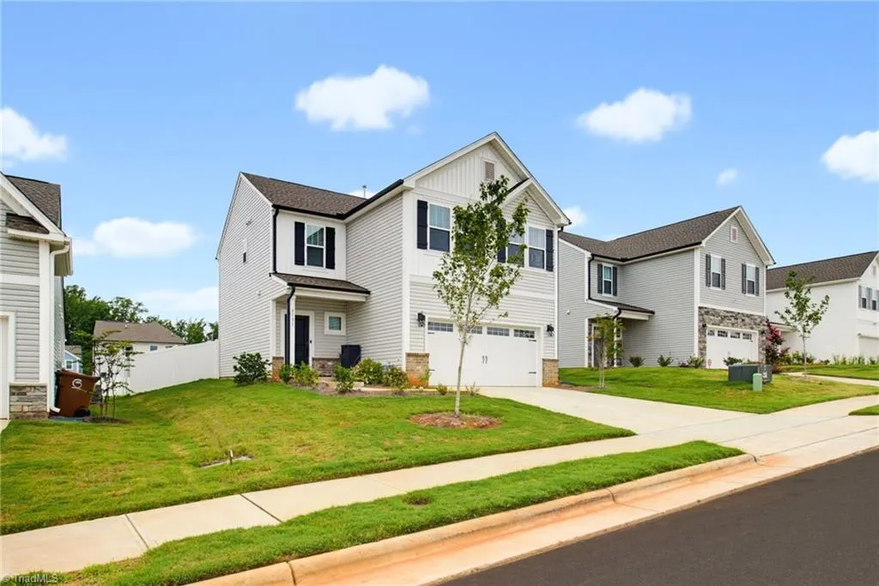
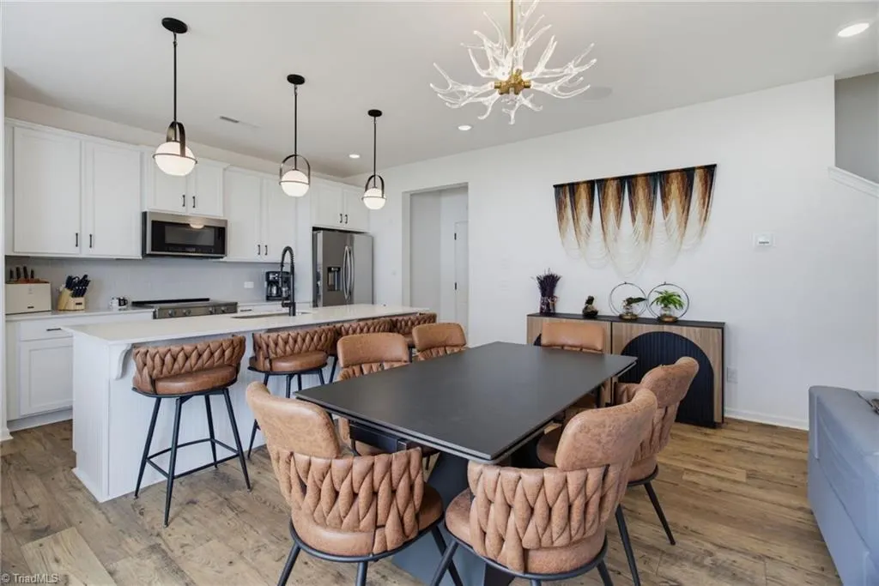
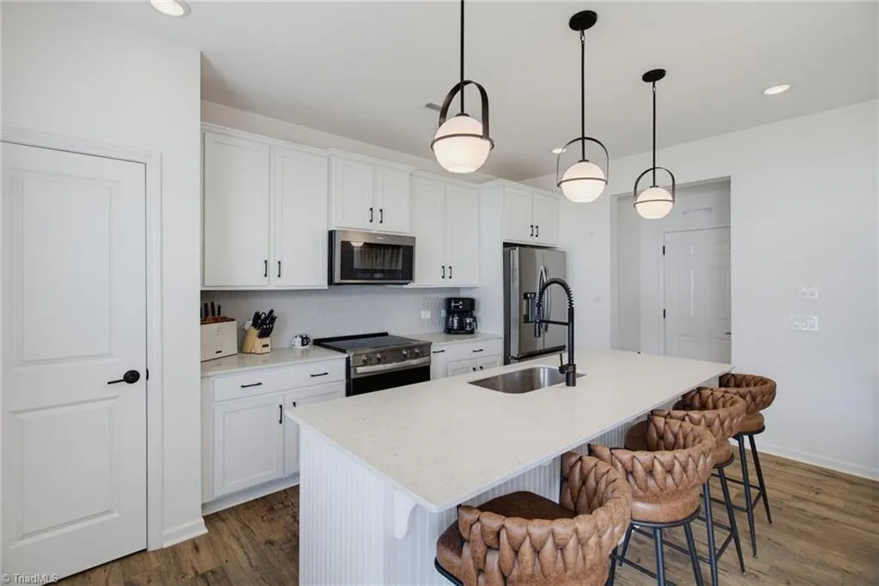
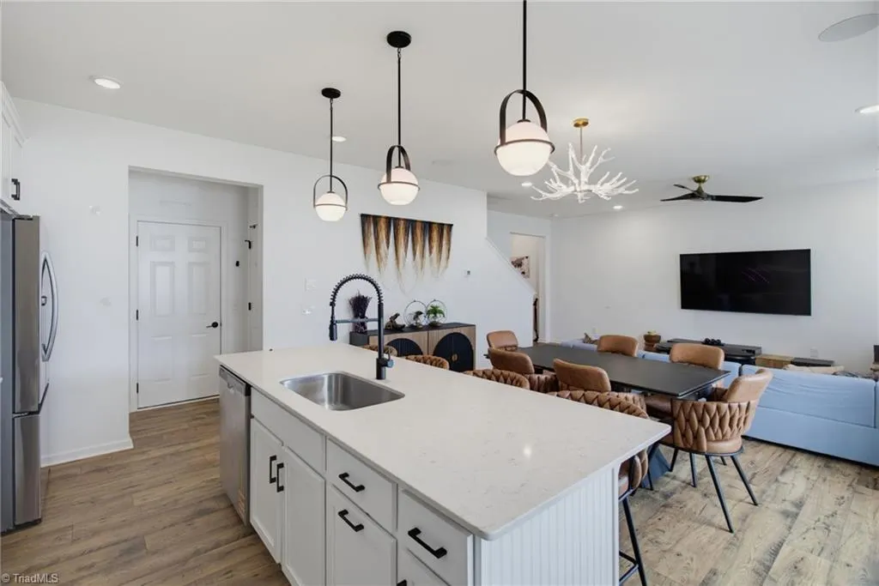
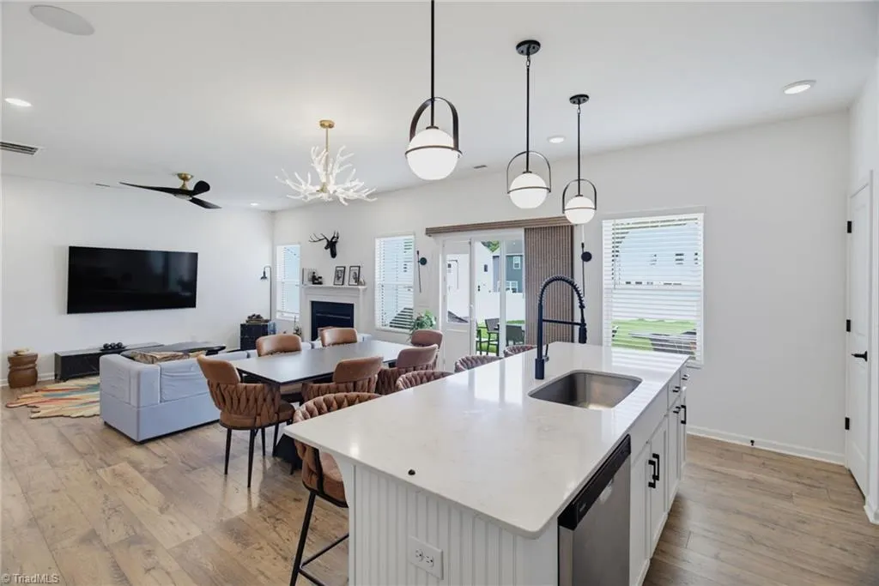
Address
3151 Highlander Point, Greensboro, NC
Price
$ 370,000
Property Attributes
- MLS#1235616
- TypeSingle Family
- Listing Status Active
- CountyGUILFORD
- CityGreensboro
- NeighborhoodThe Villages Of Reedy Fork Ranch
- Zip27405
- StyleTraditional
- Year Built2025
- Taxes$ 2457
- Price$ 370,000
- Bedrooms3
- Full Bathrooms2
- Half Bathrooms1
- Sqr Footage1786
- Lot Size0.15 Acres
Data Source:
Triad MLS (TRIADMLS)
Property Description
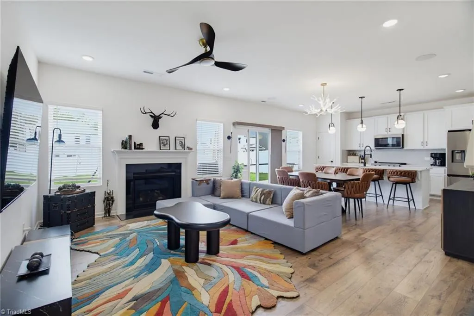
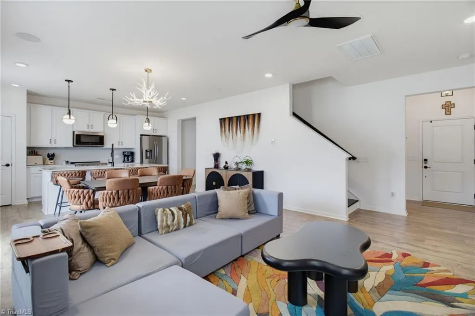
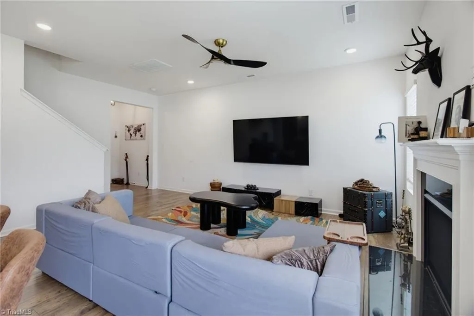
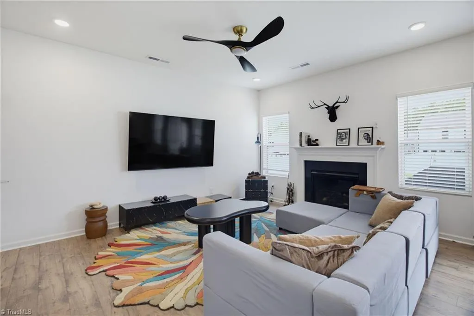
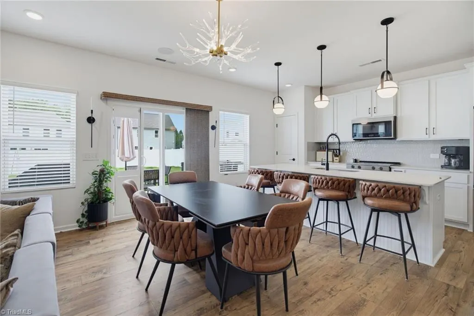
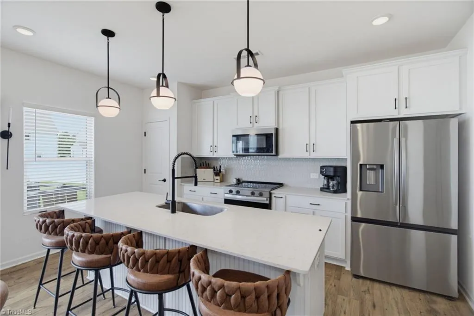
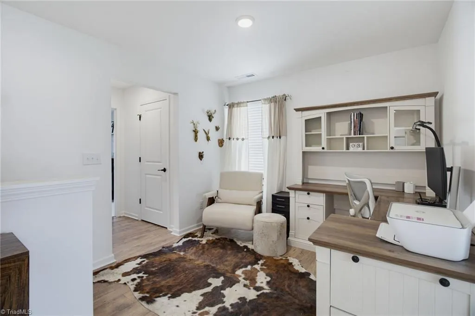
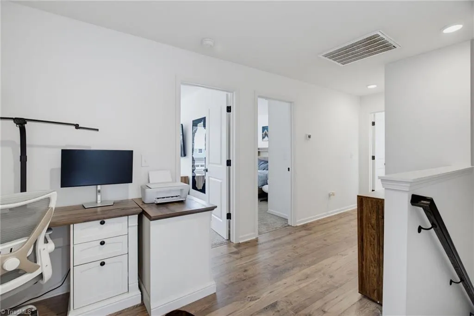
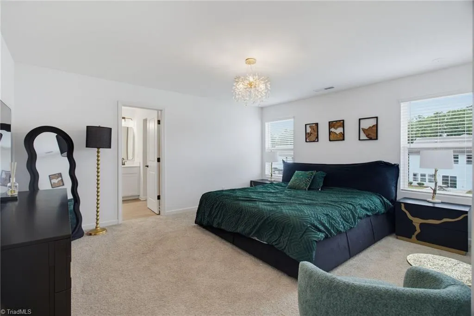
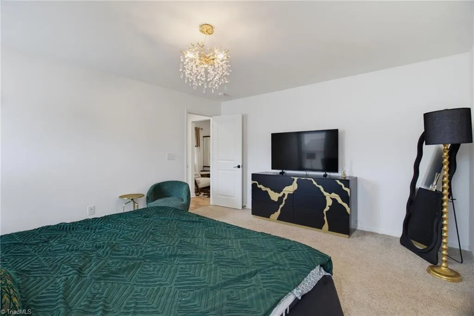
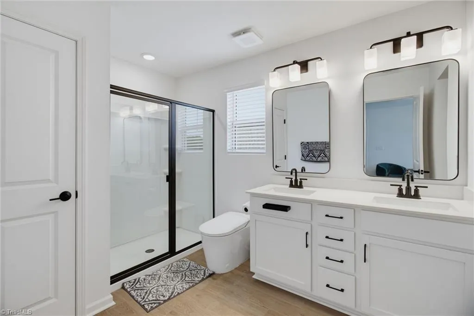
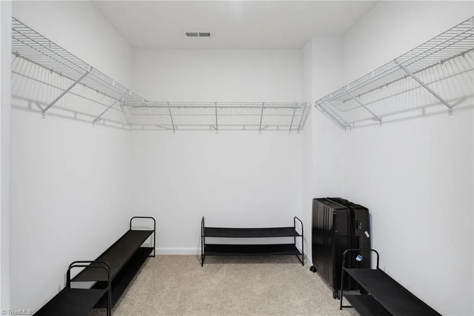
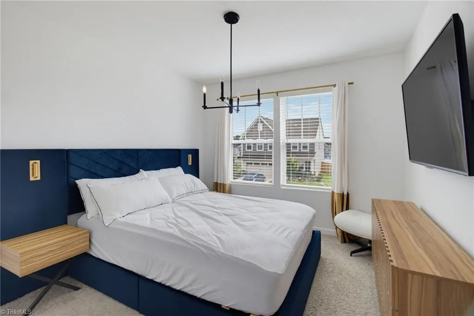
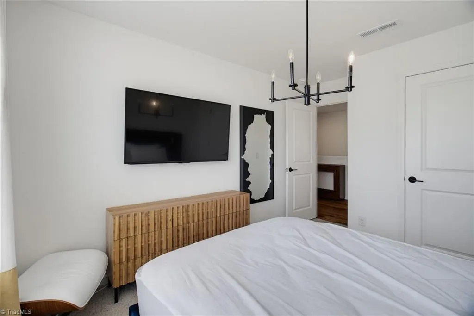
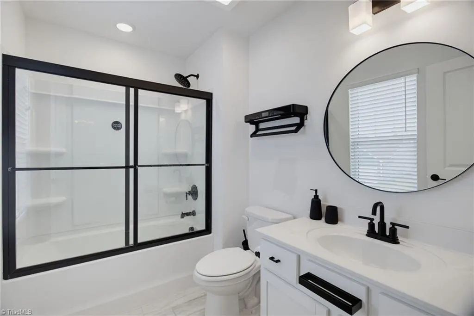
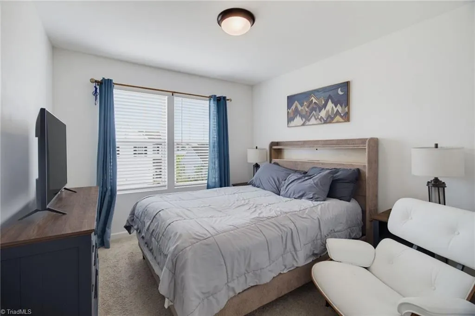
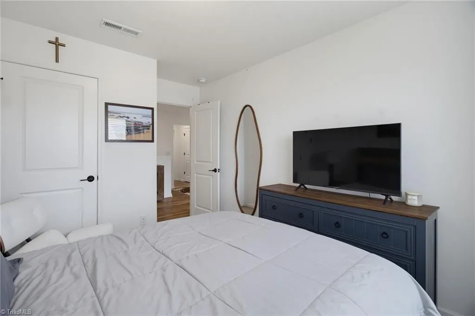
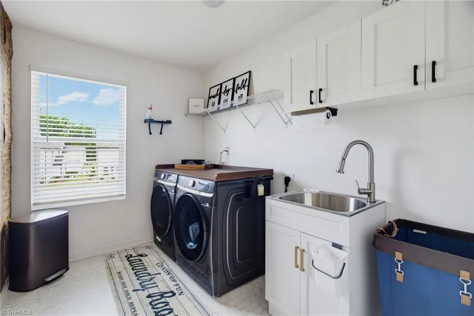
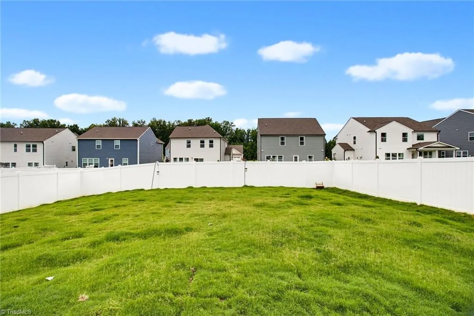
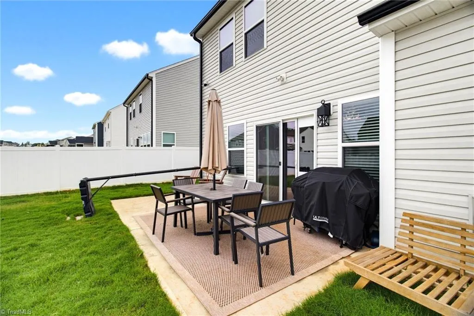
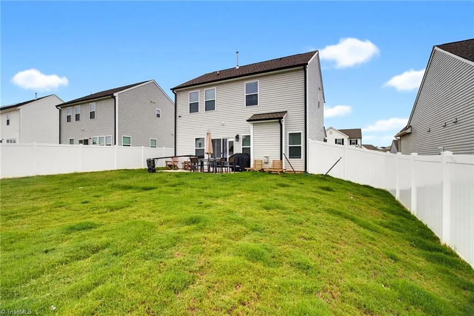
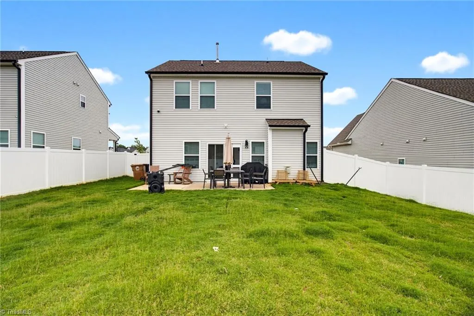
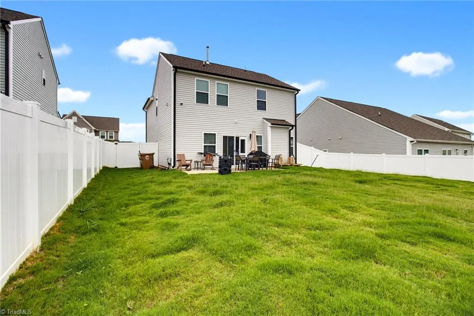
Like new construction but ready now! COMPLETELY FURNISHED, all styled by a professional interior designer. Upgraded features throughout make this home shine, including built-in speakers, smart lights with motion sensors in many rooms, a tankless water heater, and a privacy vinyl-fenced backyard. Fresh paint throughout! Enjoy Reedy Fork amenities like walking trails, pools, a clubhouse, playgrounds, and even dog parks. Schedule your tour today!
| Price History | |
|---|---|
| 9/15/2026 | Listed $370,000 |
General Features
| Sewer | Public Sewer |
|---|---|
| Heating | Forced Air,Natural Gas |
| Cooling | Central Air |
| Appliances | Microwave,Free-Standing Range,Cooktop,Gas Water Heater,Tankless Water Heater |
| Zoning | R10 |
| HOA Fee | 50 |
| Garage Spaces | 2 |
| Architectural Style | Traditional |
| Pool Features | Community |
| Security Features | Carbon Monoxide Detector(s),Smoke Detector(s) |
| Construction Materials | Vinyl Siding |
| Year Built | 2025 |
| Levels | Two |
| Property Subtype | Stick/Site Built |
| Assoc Fee Paid Per | Monthly |
| County | Guilford |
| Property Type | Residential |
| HOA | Yes |
| Subdivision Name | The Villages Of Reedy Fork Ranch |
| Total Rooms | 8 |
| Full Baths | 2 |
| Status | Active |
| Directions | From I-40: Take I-840 East to Exit 17 (Summit Ave/NC-150). Turn left on Summit Ave,right on Reedy Fork Pkwy,left on Lowline Pl,then right on Highlander Point. Home is on the right. |
| City | Greensboro |
| Listing Terms | Cash,Conventional,FHA,NC Housing,VA Loan |
| Tax Annual Amount | 2457 |
| Virtual Tour | https://www.zillow.com/view-imx/7f32bdd6-7947-4891-bb80-ab491ce040eb?wl=true&setAttribution=mls&initialViewType=pano |
| Structure Type | House |
| Standard Status | Active |
| Attic Description | Access Only |
| Fenced | Yes |
| Pool Y/N | Yes |
| Porch Y/N | Yes |
Interior Features
| Interior Amenities | Ceiling Fan(s),Dead Bolt(s),Kitchen Island,Pantry,Separate Shower,Solid Surface Counter,Sound System |
|---|---|
| Flooring | Carpet,Vinyl |
| Total Fireplaces | 1 |
| Fireplace Features | Gas Log,Living Room |
| Above Grade Finished Area | 1786 |
| Half Baths | 1 |
| Laundry Features | Dryer Connection,Laundry Room,Washer Hookup |
| Total Bedrooms | 3 |
| Main Level Bathrooms | 1 |
| Total Baths | 3 |
| Heating Fuel | Natural Gas |
| Water Heater | Gas,Tankless |
| Primary On Main | No |
Exterior Features
| Fencing | Fenced |
|---|---|
| Parking Features | Driveway,Garage,Attached,Garage Faces Front |
| Lot Features | Cleared,Level |
| Water Source | Public |
| Foundation Details | Slab |
| Building Area Total | 1786 |
| Lot Dimensions | .15 |
| Lot Size Acres | 0.15 |
| Garage Description | Attached Garage,Front Load Garage |
Amenities
- Foreclosure
- Views
- Short Sale
- New Construction
- Adult 55+
- Lease To Own
- No HOA Fees
- Furnished
- Primary On Main
- Air Conditioning
- Seller Finance
- Green
- Fixer Upper
- Horse
- Golf
- Fireplace
- Deck
- Garage
- Basement
- Pool
Property vs Single Family Average in 27405
Price
Taxes
Year Built
Visits
In The Neighborhood
Reduced
Greensboro
$ 320,000
- Type
- Single Family
- Size
- 1,728 SqFt
- Rooms
- 3 Beds + 2.5 Baths
 eXp Realty 888-584-9431
Greensboro
$ 367,000
- Type
- Single Family
- Size
- 2,729 SqFt
- Rooms
- 4 Beds + 2.5 Baths
Blue Door Group Real Estate 336-747-3245

