
Address
3101 Lodge Drive, Jamestown, NC
Price
$ 655,000
Property Attributes
- MLS#1229873
- TypeSingle Family
- Listing Status Active
- CountyGUILFORD
- CityJamestown
- NeighborhoodAkela Cove
- Zip27282
- StyleTraditional
- Year Built1997
- Taxes$ 5574
- Price$ 655,000
- Bedrooms4
- Full Bathrooms4
- Half Bathrooms0
- Sqr Footage4070
- Lot Size0.33 Acres
Data Source:
Triad MLS (TRIADMLS)
Property Description
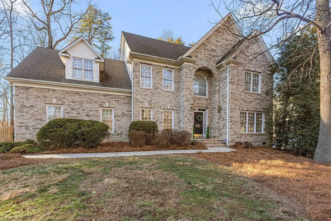
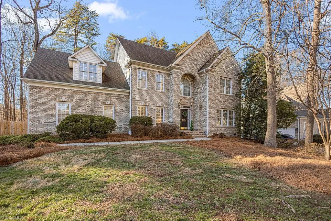
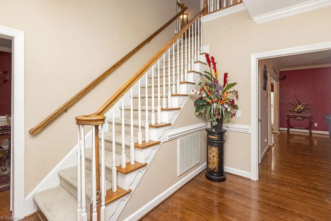
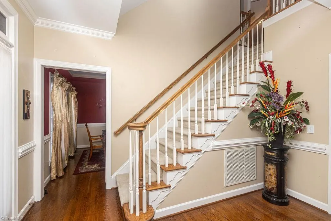
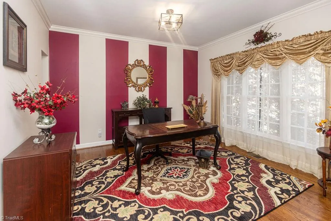
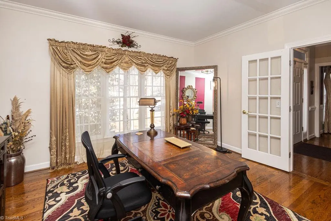
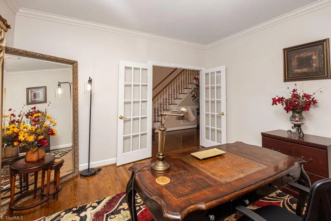
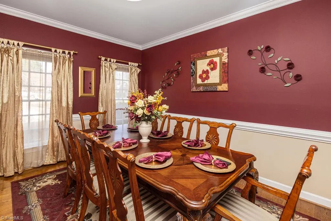
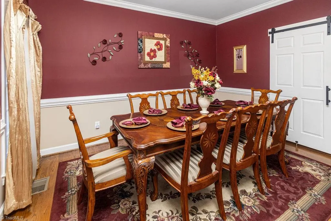
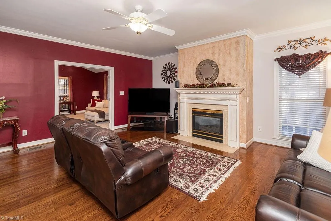
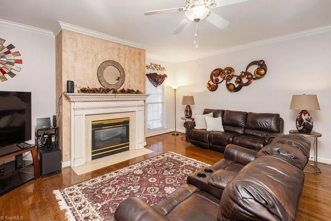
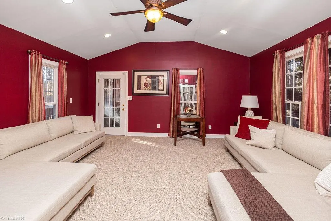
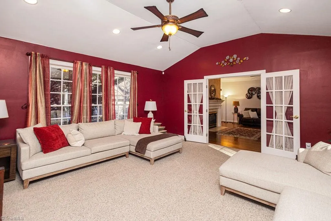
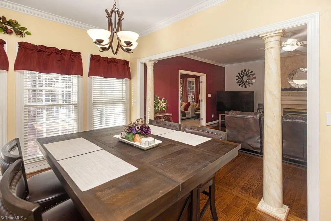
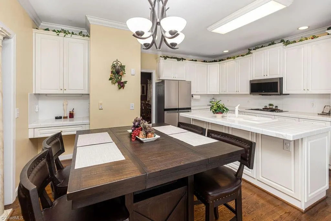
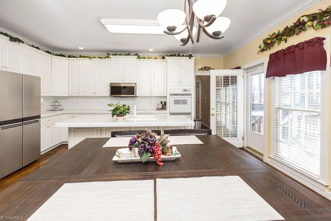
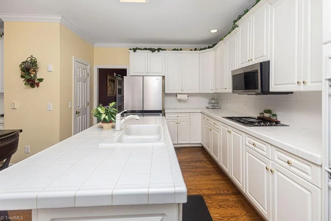
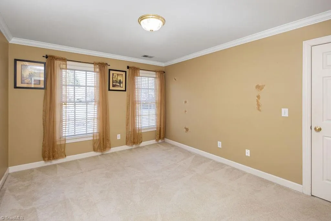
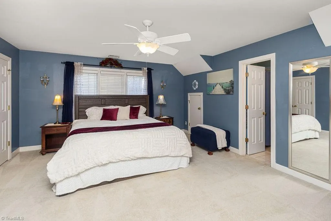
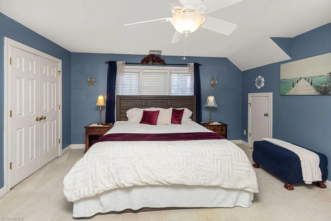
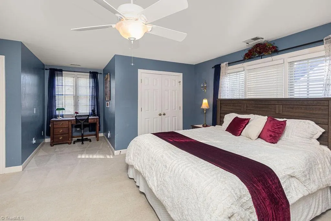
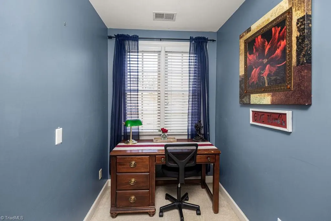
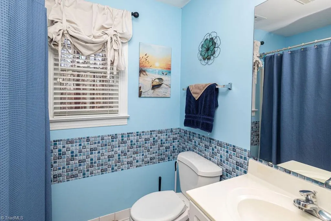
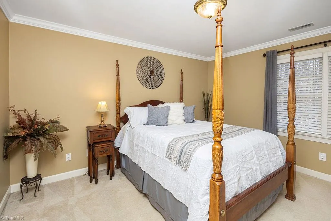
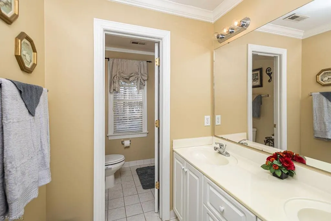
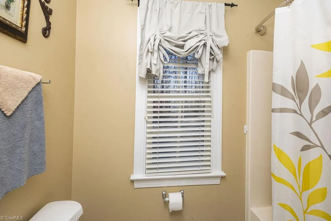
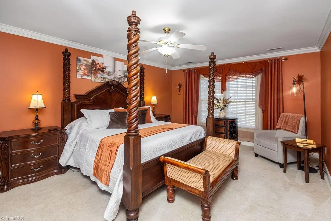
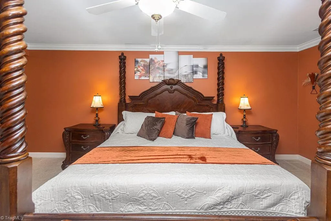
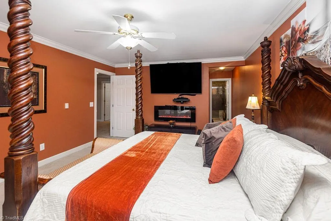
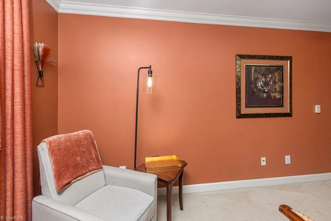
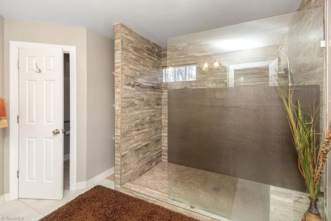
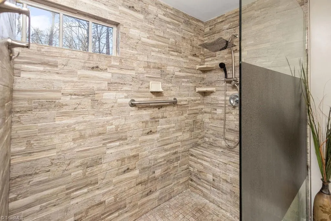
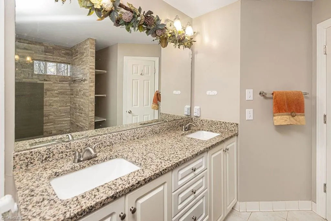
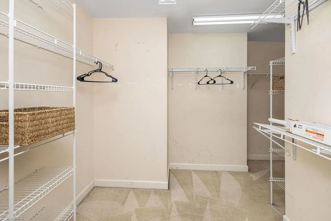
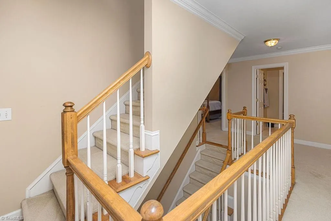
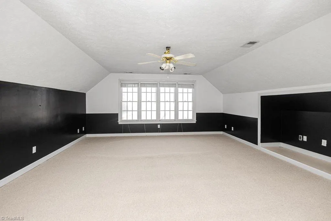
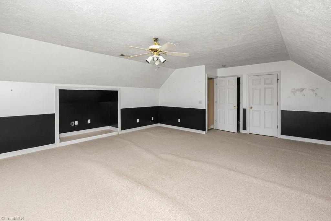
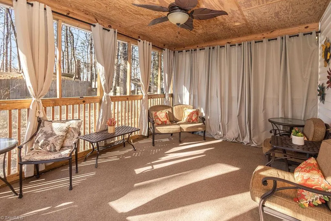
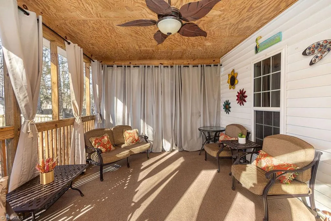
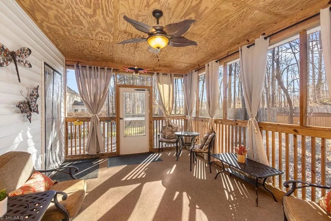
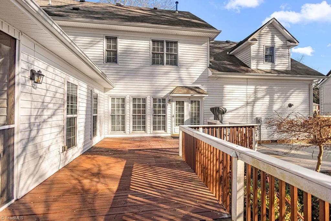
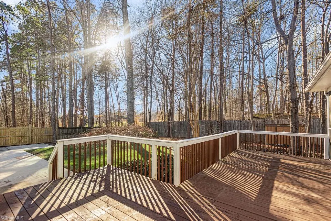
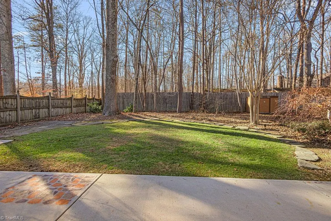
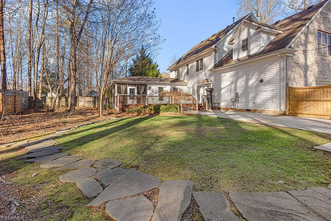
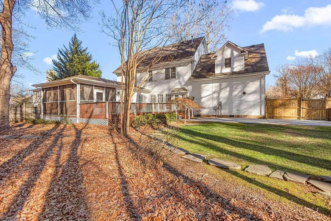
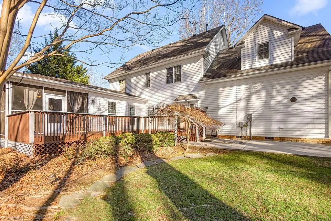
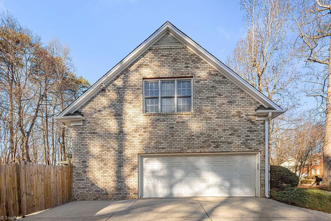
MOTIVATED SELLER! Beautiful three-story brick home featuring hardwood floors, fresh paint, and spacious living areas throughout. The main level offers a formal living room and dining room, plus a generous family room with fireplace that opens to the kitchen. Enjoy year-round natural light in the sunroom, with an additional enclosed porch for even more space. Upstairs, the spacious primary suite features an upgraded en-suite bathroom and walk-in closets. Three additional bedrooms and three full bathrooms provide plenty of space for family and guests. The third floor offers a versatile bonus room with additional flex space—perfect for a home office, media room, gym, or playroom. Step outside to enjoy your morning coffee or unwind in the evening on the wraparound deck and patio overlooking the fenced backyard. Schedule your private showing today and come see this beautiful home for yourself!
| Price History | |
|---|---|
| 8/5/2026 | Listed $655,000 |
General Features
| Sewer | Public Sewer |
|---|---|
| Heating | Fireplace(s),Heat Pump,Natural Gas |
| Cooling | Central Air |
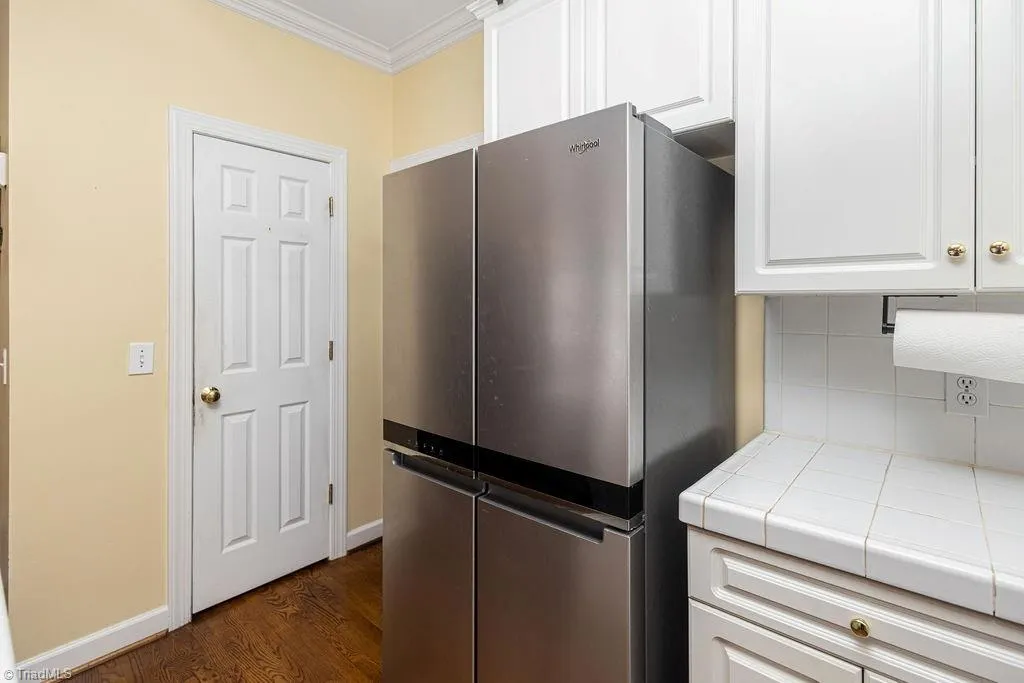
| Appliances | Microwave,Cooktop,Double Oven,Gas Water Heater |
| Zoning | R3 |
| HOA Fee | 81 |
| Garage Spaces | 2 |
| Architectural Style | Traditional |
| Pool Features | None |
| Construction Materials | Brick,Vinyl Siding |
| Year Built | 1997 |
| Levels | Three Or More |
| Property Subtype | Stick/Site Built |
| Assoc Fee Paid Per | Quarterly |
| County | Guilford |
| Property Type | Residential |
| HOA | Yes |
| Subdivision Name | Akela Cove |
| Total Rooms | 14 |
| Full Baths | 4 |
| Status | Active |
| Directions | Wendover Ave West,Right onto Piedmont Parkway,Right onto James Crossing,Right onto Lodge Dr,House on the left |
| City | Jamestown |
| Listing Terms | Cash,Conventional,FHA,VA Loan |
| Tax Annual Amount | 5574.73 |
| Structure Type | House |
| Standard Status | Active |
| Fenced | Yes |
| Pool Y/N | No |
| Porch Y/N | Yes |
Interior Features
| Basement | Crawl Space |
|---|---|
| Total Fireplaces | 1 |
| Fireplace Features | Great Room |
| Above Grade Finished Area | 4070 |
| Total Bedrooms | 4 |
| Main Level Bathrooms | 1 |
| Total Baths | 4 |
| Heating Fuel | Natural Gas |
| Water Heater | Gas |
| Primary On Main | No |
Exterior Features
| Fencing | Fenced |
|---|---|
| Parking Features | Driveway,Attached |
| Water Source | Public |
| Building Area Total | 4070 |
| Lot Dimensions | .33 |
| Lot Size Acres | 0.33 |
| Garage Description | Attached Garage |
Amenities
- Foreclosure
- Views
- Short Sale
- New Construction
- Adult 55+
- Lease To Own
- No HOA Fees
- Furnished
- Primary On Main
- Air Conditioning
- Seller Finance
- Green
- Fixer Upper
- Horse
- Golf
- Fireplace
- Deck
- Garage
- Basement
- Pool
Property vs Single Family Average in 27282
Price
Taxes
Year Built
Visits

 © 2026 Triad MLS, Inc. All rights reserved. IDX information is provided exclusively for personal, non-commercial use, and may not be used for any purpose other than to identify prospective properties consumers may be interested in purchasing. Information is deemed reliable but not guaranteed. This site will be monitored for "scraping" and any use of search facilities of data on the site other than by potential buyers/sellers is prohibited. All Sale data is for informational purposes only and
