
Price Reduction - Primary on Main
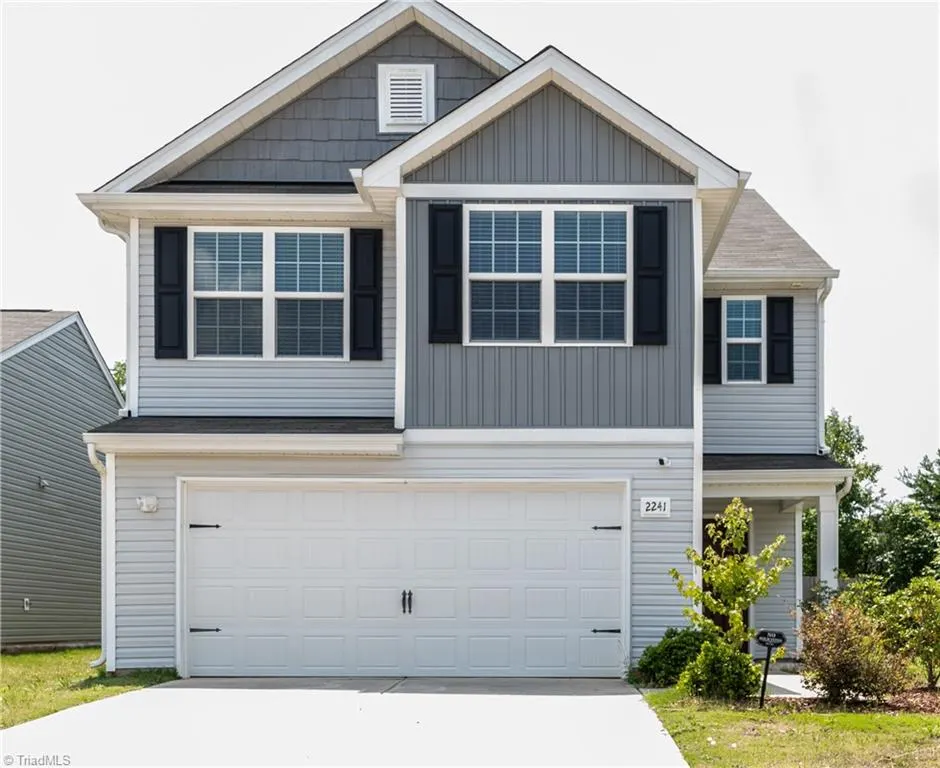
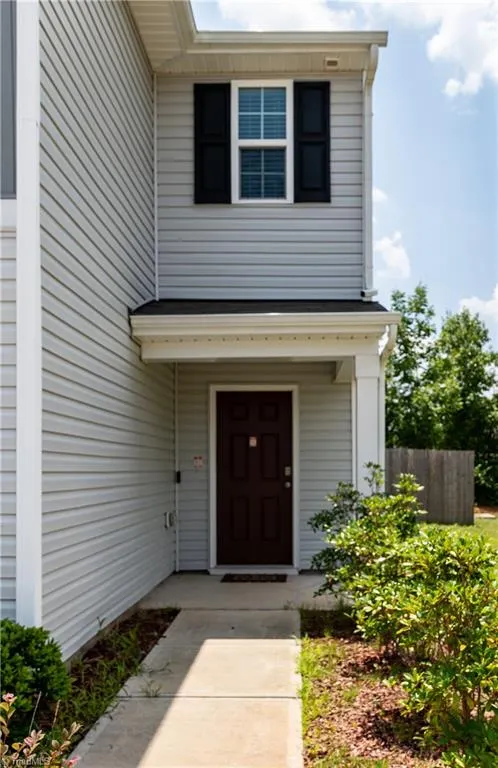
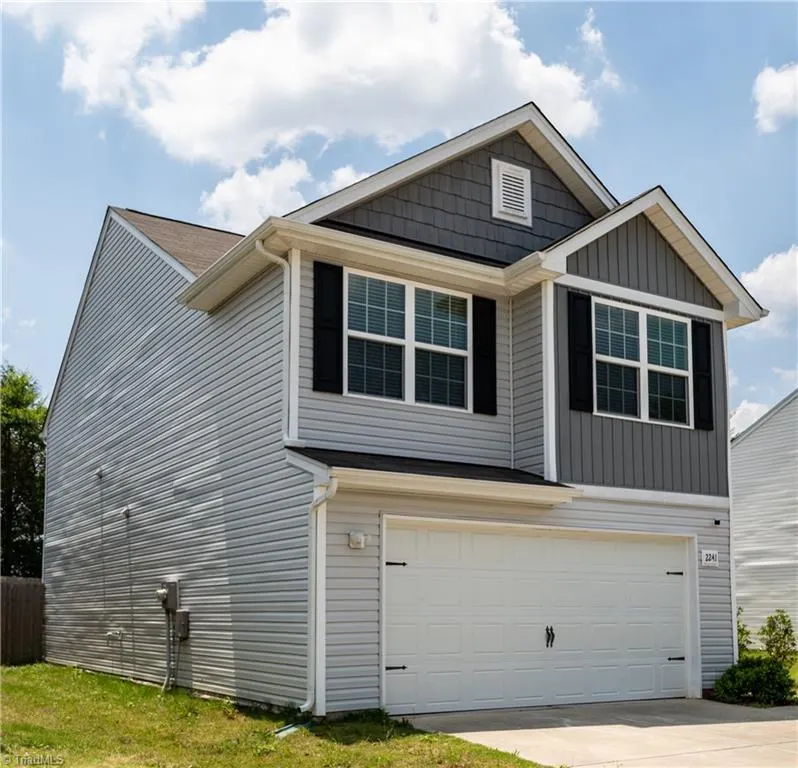
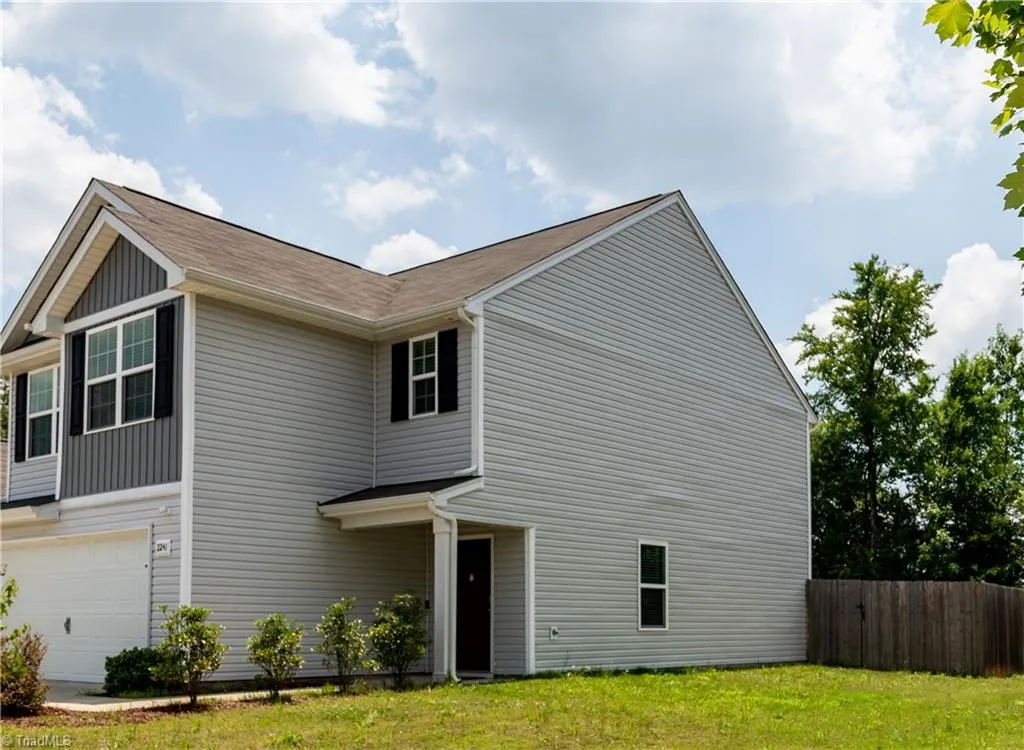
Address
2241 Balmore Avenue, Greensboro, NC
Price
$ 330,000
Property Attributes
- MLS#1228278
- TypeSingle Family
- Listing Status Active
- CountyGUILFORD
- CityGreensboro
- NeighborhoodMcknight Mill Estates
- Zip27405
- StyleHouse
- Year Built2021
- Taxes$ 3969
- Price$ 330,000
- Bedrooms3
- Full Bathrooms2
- Half Bathrooms1
- Sqr Footage1958
- Lot Size0.13 Acres
Data Source:
Triad MLS (TRIADMLS)
Property Description
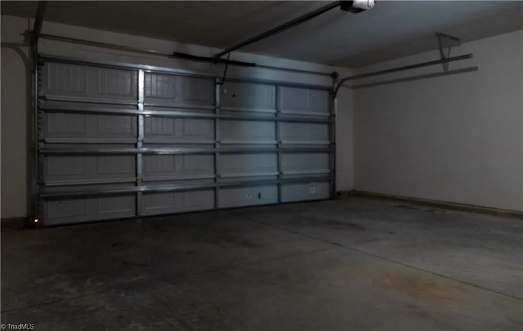
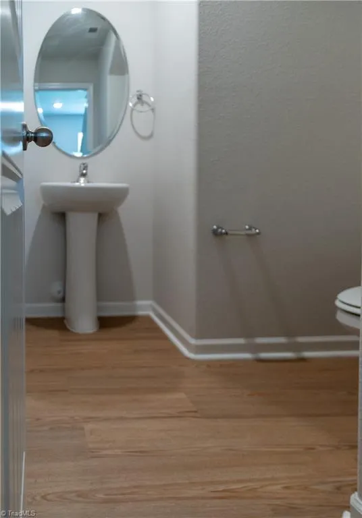
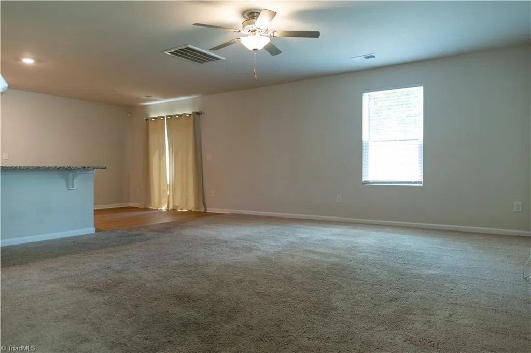
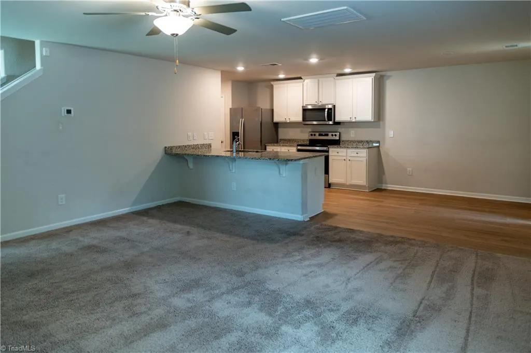
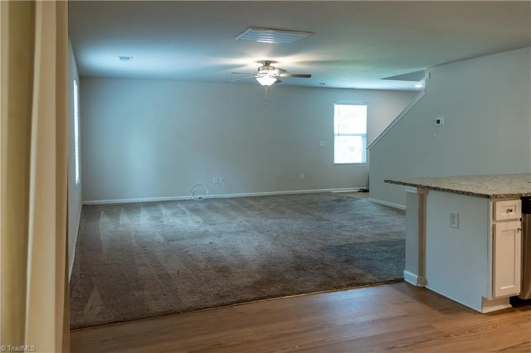
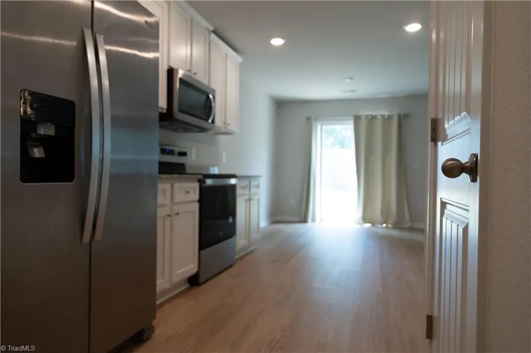
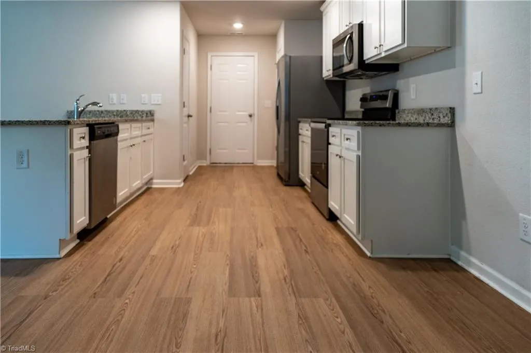
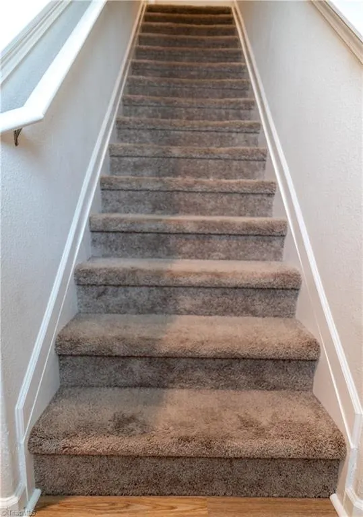
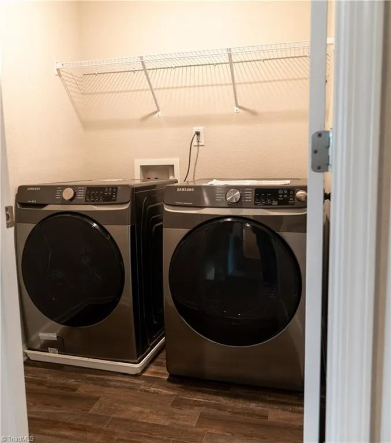
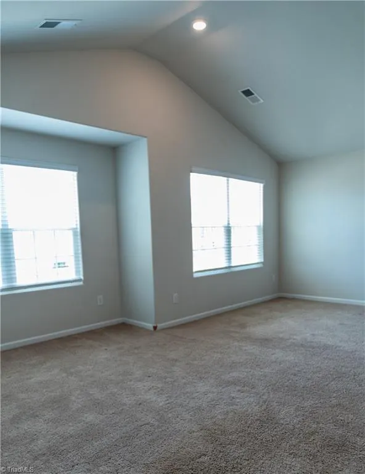
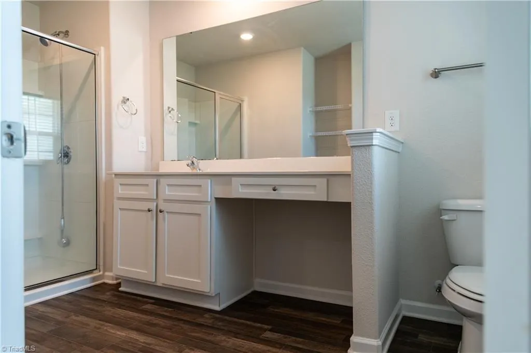
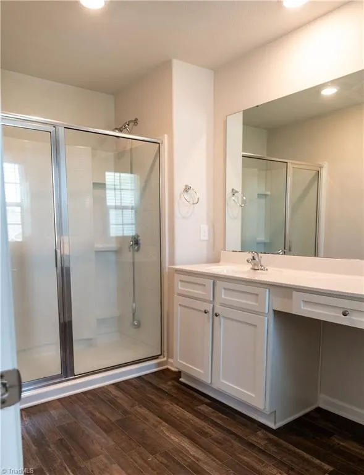
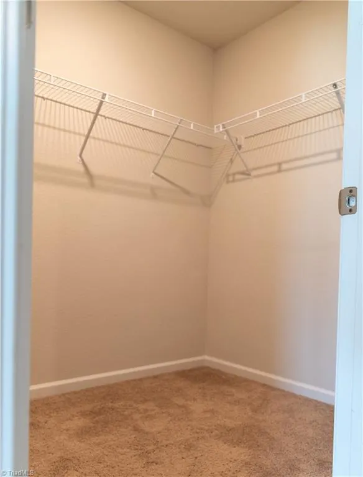
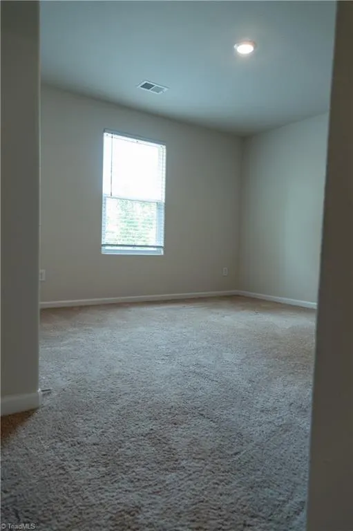
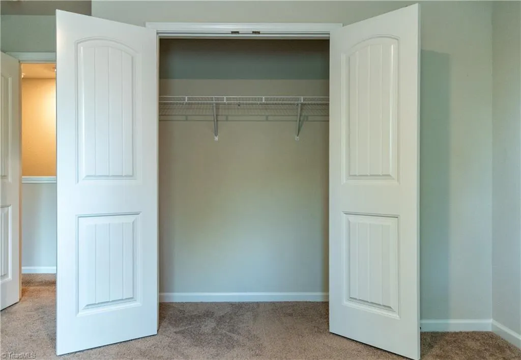
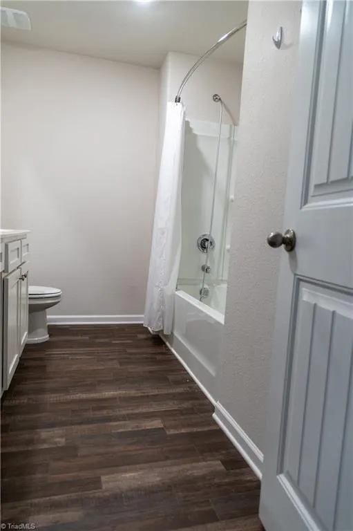
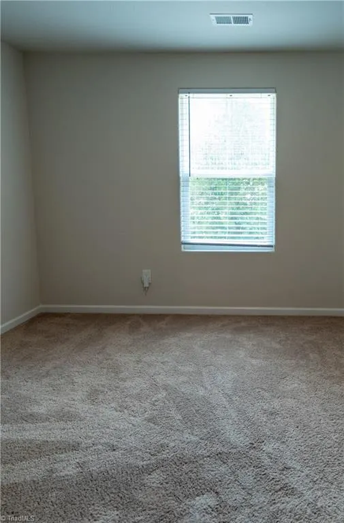
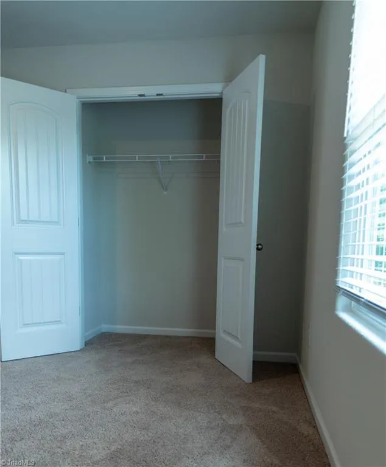
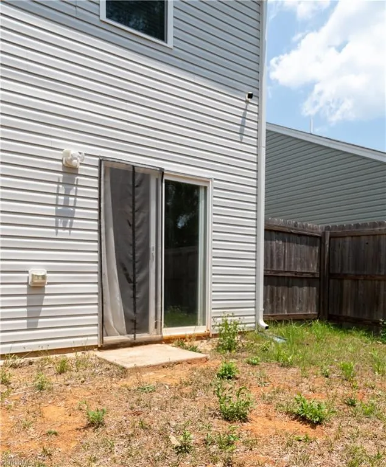
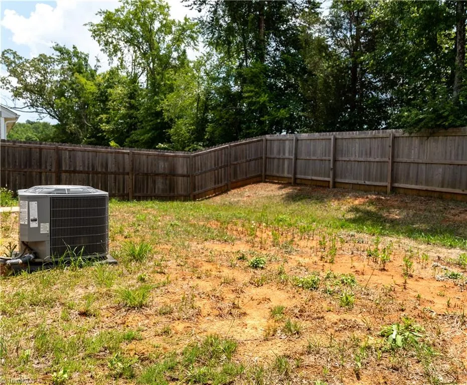
This charming home is move-in ready. It is located on cul-de-sac street! The main level has an open design. The kitchen features shaker cabinets, granite counters, stainless appliances, and access to the two-car garage. The dining area is separate with sliding doors leading to the backyard. A half bathroom is also located on the main level. On the upper level, you will find the owner's suite with vaulted ceilings, the laundry room with a washer and dryer already in it, two additional bedrooms, and two full bathrooms. There is a privacy fence in the backyard. The location provides quick access to Hwy 29 and 840.
| Price History | |
|---|---|
| 7/20/2026 | Listed $340,000 |
| 8/23/2026 | 2$335,000 |
| 9/13/2026 | 2$330,000 |
General Features
| Sewer | Public Sewer |
|---|---|
| Heating | Forced Air,Electric |
| Cooling | Central Air |
| Appliances | Electric Water Heater |
| Zoning | AG |
| HOA Fee | 439 |
| Garage Spaces | 2 |
| Pool Features | None |
| Construction Materials | Aluminum Siding,Vinyl Siding |
| Year Built | 2021 |
| Levels | Two |
| Property Subtype | Stick/Site Built |
| County | Guilford |
| Property Type | Residential |
| HOA | Yes |
| Subdivision Name | Mcknight Mill Estates |
| Total Rooms | 7 |
| Full Baths | 2 |
| Status | Active |
| Directions | Follow S Ohenry Blvd N/US-220 N/US-70 E/US-29 N. Bear right at Hicone Rd. Turn left onto Hicone Rd. Turn right onto McKnight Mill Rd. Turn left onto Hazelburn Dr. Turn right onto Briar Run Dr. Turn r |
| City | Greensboro |
| Listing Terms | Cash,Conventional,FHA,VA Loan |
| Tax Annual Amount | 3969.08 |
| Structure Type | House |
| Standard Status | Active |
| Pool Y/N | No |
Interior Features
| Above Grade Finished Area | 1958 |
|---|---|
| Half Baths | 1 |
| Total Bedrooms | 3 |
| Main Level Bathrooms | 1 |
| Total Baths | 3 |
| Heating Fuel | Electric |
| Water Heater | Electric |
| Primary On Main | Yes |
Exterior Features
| Parking Features | Driveway,Garage,Attached |
|---|---|
| Water Source | Public |
| Foundation Details | Slab |
| Building Area Total | 1958 |
| Lot Dimensions | 53' x 110' |
| Lot Size Acres | 0.13 |
| Garage Description | Attached Garage |
Amenities
- Foreclosure
- Views
- Short Sale
- New Construction
- Adult 55+
- Lease To Own
- No HOA Fees
- Furnished
- Primary On Main
- Air Conditioning
- Seller Finance
- Green
- Fixer Upper
- Horse
- Golf
- Fireplace
- Deck
- Garage
- Basement
- Pool
Property vs Single Family Average in 27405
Price
Year Built
Visits
In The Neighborhood
Reduced
Greensboro
$ 294,000
- Type
- Single Family
- Size
- 1,791 SqFt
- Rooms
- 3 Beds + 2.5 Baths
 Howard Hanna Allen Tate - Greensboro 336-273-7771
Reduced
Greensboro
$ 292,000
- Type
- Single Family
- Size
- 1,548 SqFt
- Rooms
- 3 Beds + 2 Baths
C-Star Realty NC LLC 607-787-1143
Reduced
Greensboro
$ 282,000
- Type
- Single Family
- Size
- 1,330 SqFt
- Rooms
- 3 Beds + 2 Baths
C-Star Realty NC LLC 607-787-1143

