
Open House Tue, Sep 15th 09:00 AM - 07:00 PM - Price Reduction - Primary on Main
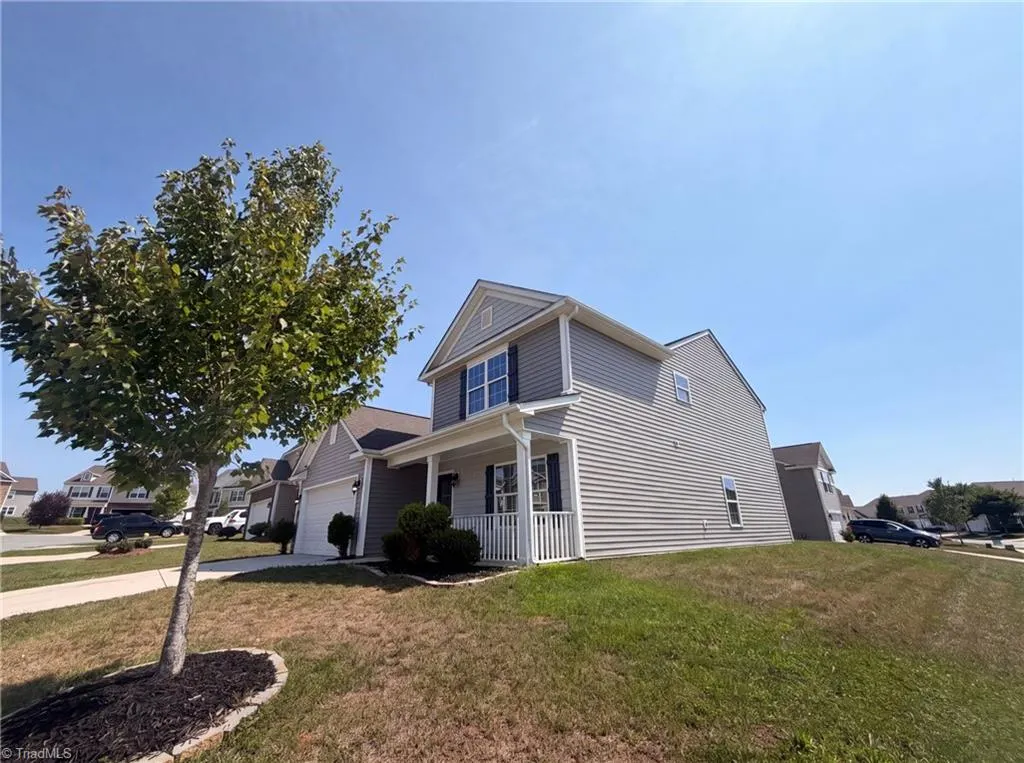
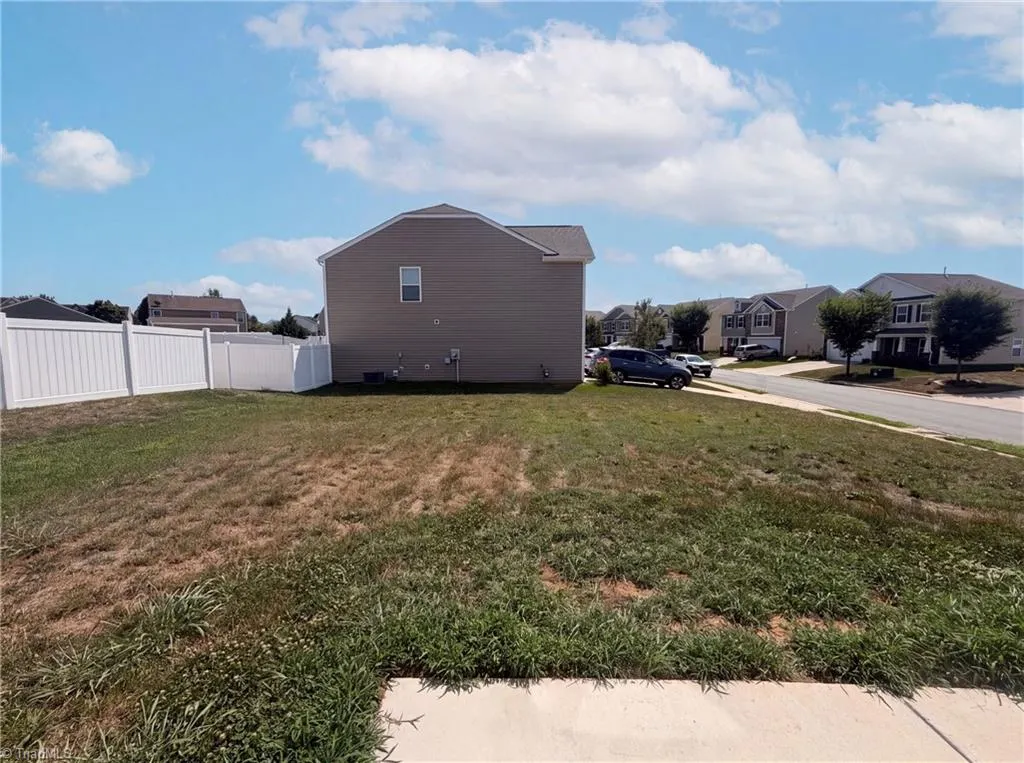
Address
6800 Olivia Court, Whitsett, NC
Price
$ 306,000
Property Attributes
- MLS#1228164
- TypeSingle Family
- Listing Status Active
- CountyGUILFORD
- CityWhitsett
- NeighborhoodBrightwood Farm
- Zip27377
- StyleHouse
- Year Built2019
- Taxes$ 2316
- Price$ 306,000
- Bedrooms4
- Full Bathrooms3
- Half Bathrooms0
- Sqr Footage2345
- Lot Size0.18 Acres
Data Source:
Triad MLS (TRIADMLS)
Property Description
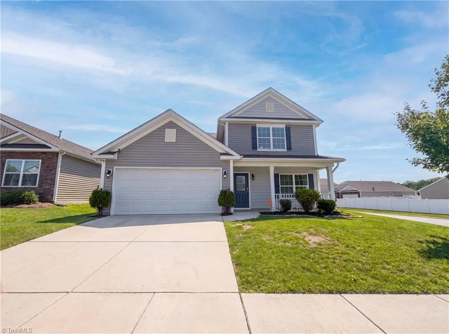
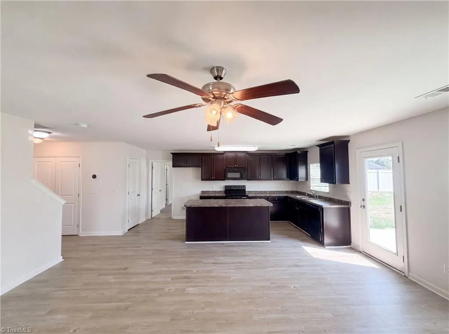
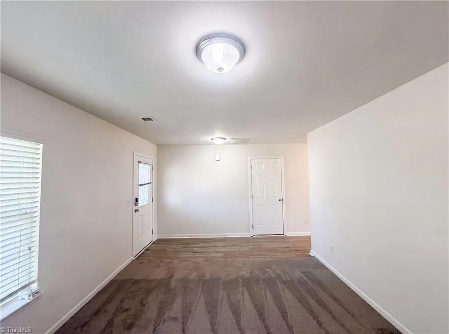
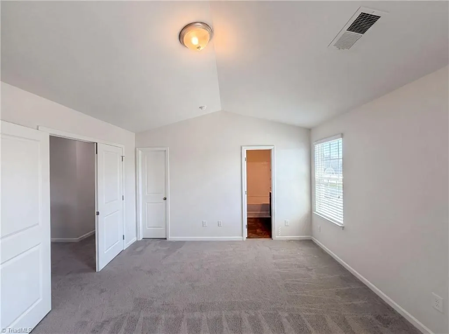
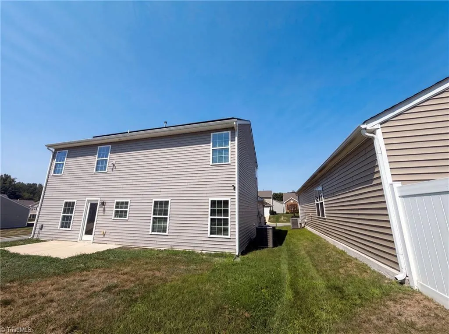
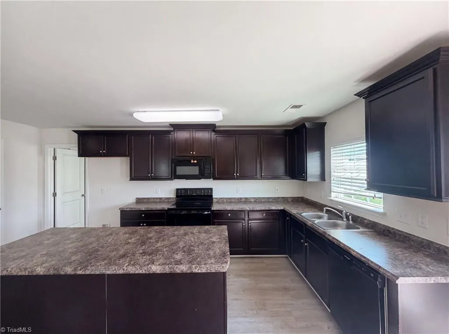
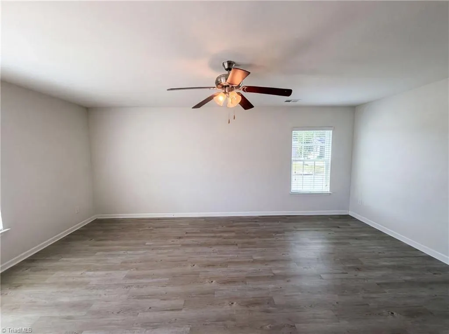
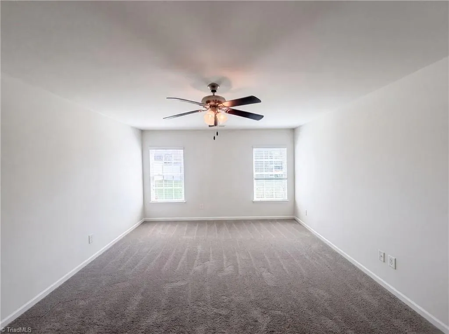
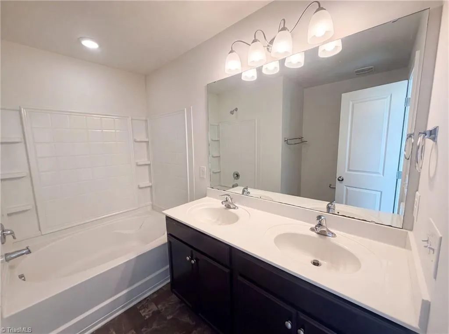
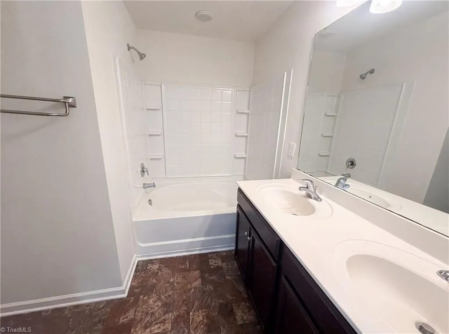
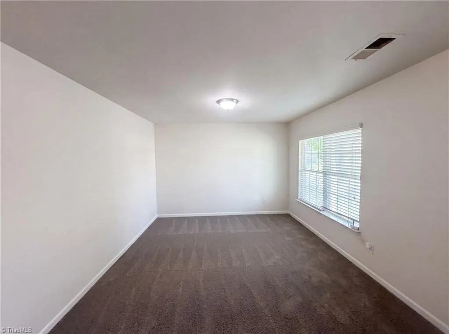
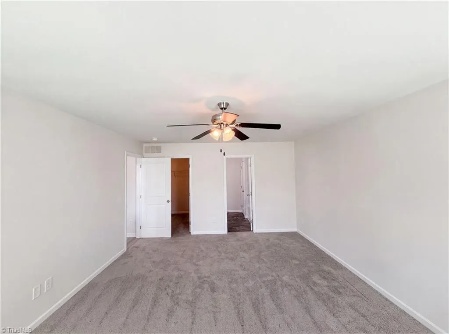
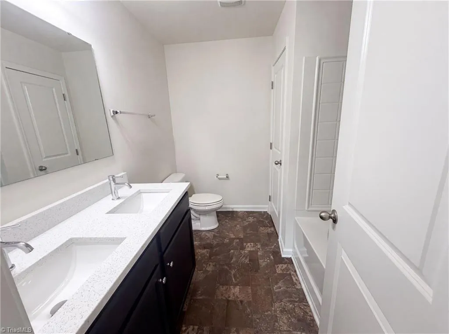
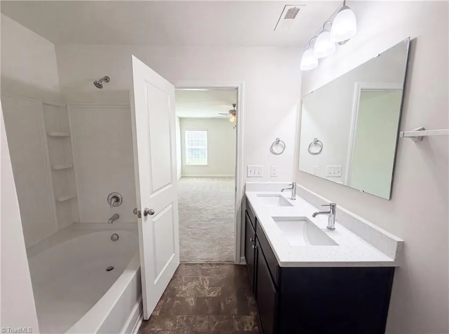
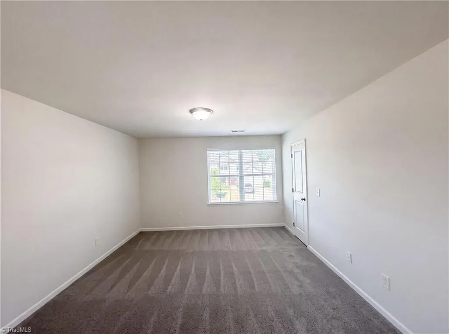
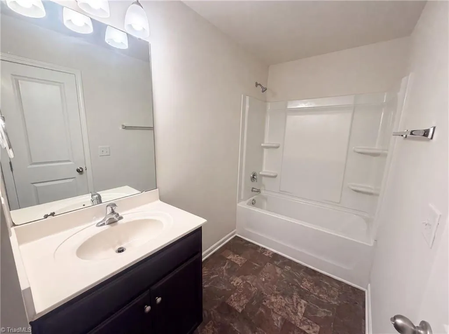
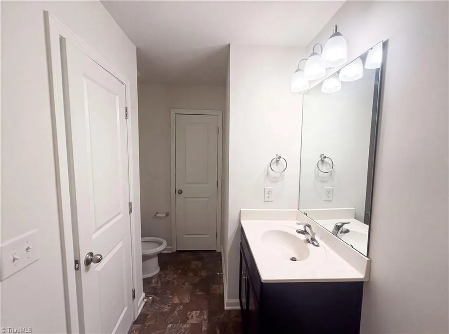
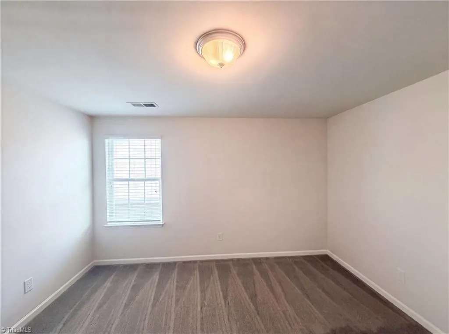
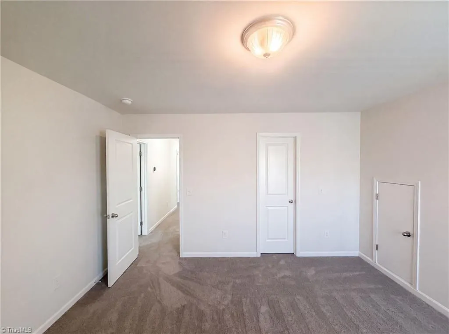
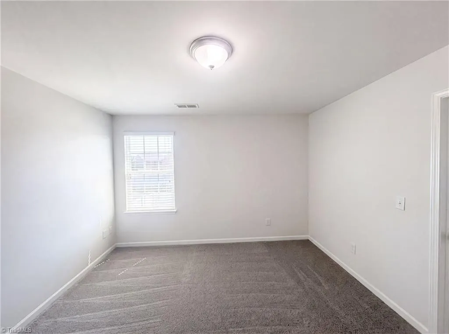
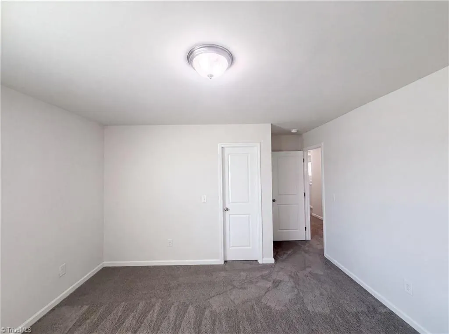
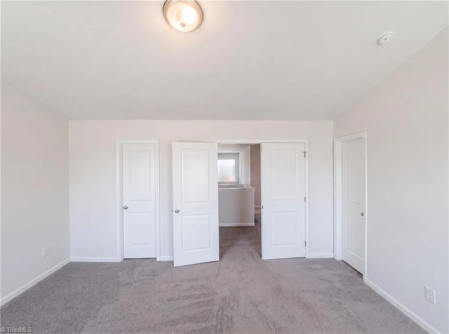
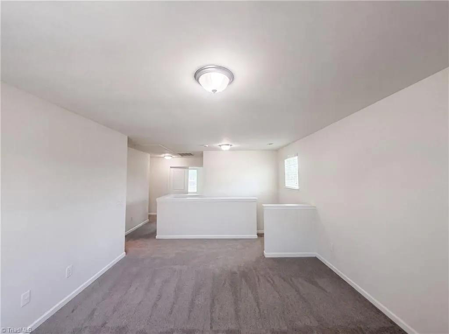
6800 Olivia Ct is a two-story Whitsett home built in 2019 with an open main-level layout. The kitchen features stainless steel appliances and a center island for meal preparation and casual dining. The main living area offers flexible open space with natural light. The primary bedroom pairs with a bathroom that includes double sinks, a separate tub, and a shower for daily routines. Additional bedrooms provide comfortable proportions with closet space. A fully fenced backyard extends the outdoor space, and a two-car garage completes this well-maintained residence with practical amenities throughout every room.. Included 100-Day Home Warranty with buyer activation
| Elementary School | Middle School | High School |
|---|---|---|
| Sedalia Elementary School | Eastern Middle School | Eastern Guilford High School |
| Price History | |
|---|---|
| 7/17/2026 | Listed $335,000 |
| 7/30/2026 | 3$328,000 |
| 8/13/2026 | 3$321,000 |
| 8/27/2026 | 2$315,000 |
| 9/10/2026 | 3$306,000 |
General Features
| Sewer | Public Sewer |
|---|---|
| Heating | Forced Air,Natural Gas |
| Cooling | Central Air |
| Appliances | Microwave,Dishwasher,Electric Water Heater |
| Zoning | CU-PDR |
| HOA Fee | 84 |
| Garage Spaces | 2 |
| Pool Features | None |
| Construction Materials | Composite Siding,Vinyl Siding,Wood Siding |
| Year Built | 2019 |
| Levels | Two |
| Property Subtype | Stick/Site Built |
| Assoc Fee Paid Per | Monthly |
| County | Guilford |
| Property Type | Residential |
| HOA | Yes |
| Subdivision Name | Brightwood Farm |
| Total Rooms | 2 |
| Full Baths | 3 |
| Status | Active |
| Directions | Head toward Penn Lo Dr Turn right onto Brightwood Church Rd Turn left onto Preakness Pkwy Turn right onto Championship Dr Turn right onto Winners Choice Dr Turn right onto Olivia Wy Destination |
| High School | Eastern Guilford |
| City | Whitsett |
| Listing Terms | Cash,Conventional,VA Loan |
| Elementary School | Sedalia |
| Tax Annual Amount | 2316 |
| Middle/Junior High School | Eastern |
| Structure Type | House |
| Standard Status | Active |
| Pool Y/N | No |
Interior Features
| Flooring | Carpet |
|---|---|
| Above Grade Finished Area | 2345 |
| Total Bedrooms | 4 |
| Main Level Bathrooms | 1 |
| Total Baths | 3 |
| Heating Fuel | Natural Gas |
| Water Heater | Electric |
| Primary On Main | Yes |
Exterior Features
| Parking Features | Garage,Attached |
|---|---|
| Water Source | Public |
| Foundation Details | Slab |
| Building Area Total | 2345 |
| Lot Size Acres | 0.18 |
| Garage Description | Attached Garage |
Amenities
- Foreclosure
- Views
- Short Sale
- New Construction
- Adult 55+
- Lease To Own
- No HOA Fees
- Furnished
- Primary On Main
- Air Conditioning
- Seller Finance
- Green
- Fixer Upper
- Horse
- Golf
- Fireplace
- Deck
- Garage
- Basement
- Pool
Property vs Single Family Average in 27377
Price
Taxes
Year Built
Visits
In The Neighborhood
Just Listed
Whitsett
$ 419,000
- Type
- Single Family
- Size
- 2,871 SqFt
- Rooms
- 4 Beds + 2.5 Baths
 Keller Williams Central 919-245-3434
Eco Friendly
Whitsett
$ 569,900
- Type
- Single Family
- Size
- 3,370 SqFt
- Rooms
- 5 Beds + 4 Baths
Realty One Group Results Greensboro 336-907-4018
Whitsett
$ 335,000
- Type
- Single Family
- Size
- 2,007 SqFt
- Rooms
- 3 Beds + 2.5 Baths
Keller Williams One 336-297-4545
Reduced
Whitsett
$ 369,900
- Type
- Single Family
- Size
- 2,357 SqFt
- Rooms
- 4 Beds + 2.5 Baths
RE/MAX Preferred Properties 336-992-4355
Reduced
Whitsett
$ 300,000
- Type
- Single Family
- Size
- 1,840 SqFt
- Rooms
- 4 Beds + 2.5 Baths
Villines & Co. Realty 336-505-8441
Reduced
Whitsett
$ 335,000
- Type
- Single Family
- Size
- 2,295 SqFt
- Rooms
- 4 Beds + 2.5 Baths
Real Broker LLC 678-634-2169
Reduced
Whitsett
$ 397,700
- Type
- Single Family
- Size
- 2,534 SqFt
- Rooms
- 4 Beds + 3 Baths
EveryState Inc. 501-725-1234

