
Price Reduction - Primary on Main
Address
407 Timbercreek Drive, McLeansville, NC
Price
$ 279,999
Property Attributes
- MLS#1226542
- TypeSingle Family
- Listing Status Active
- CountyGUILFORD
- CityMcLeansville
- NeighborhoodBirch Creek Ridge
- Zip27301
- StyleHouse
- Year Built2004
- Taxes$ 3561
- Price$ 279,999
- Bedrooms3
- Full Bathrooms2
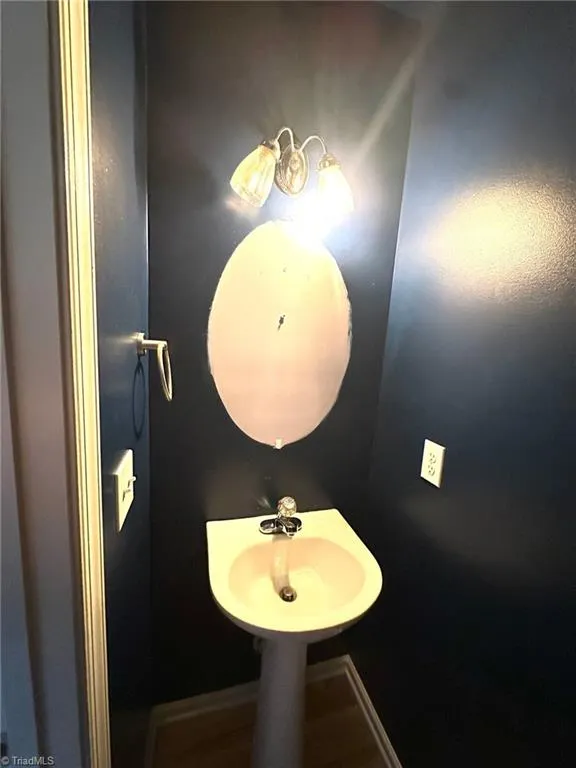
- Half Bathrooms1
- Sqr Footage2158
- Lot Size0.3 Acres
Data Source:
Triad MLS (TRIADMLS)
Property Description
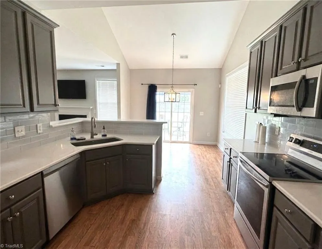
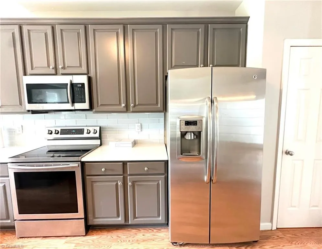
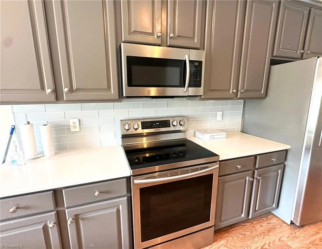
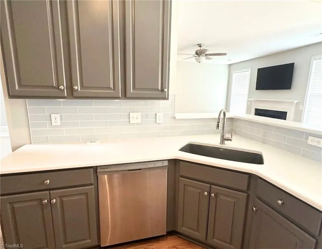
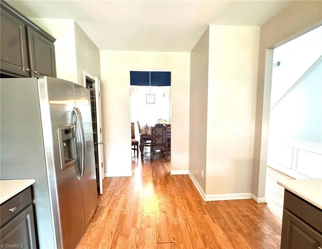
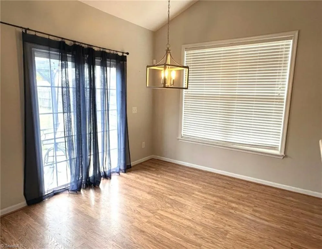
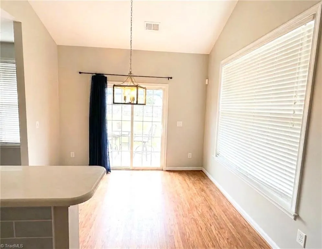
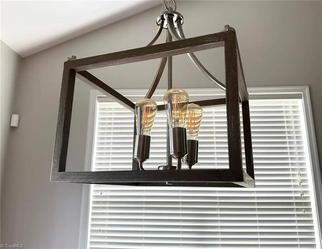
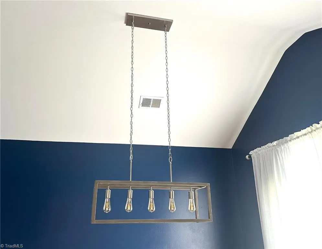
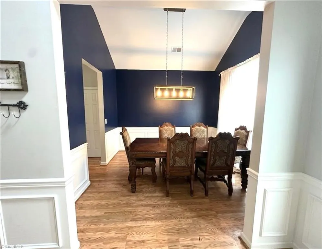
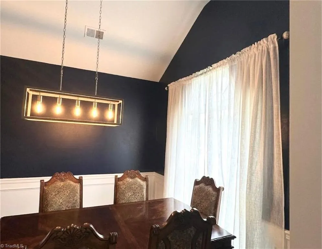
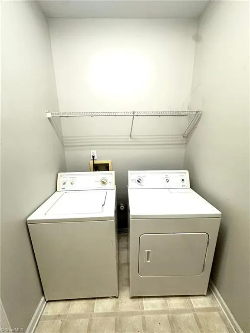
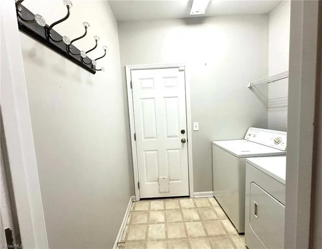
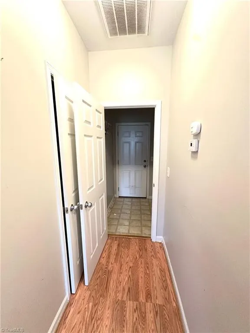
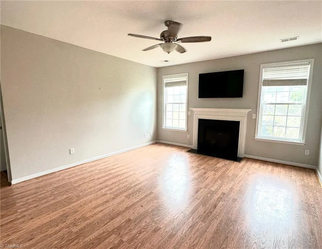
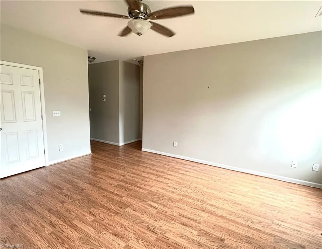
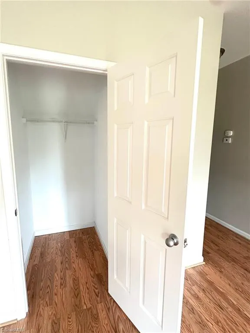
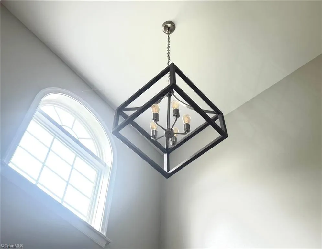
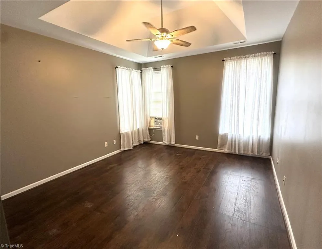
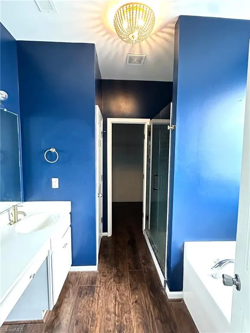
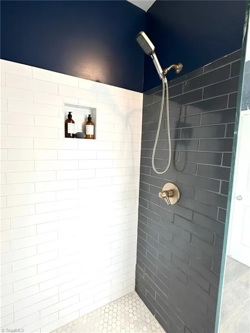
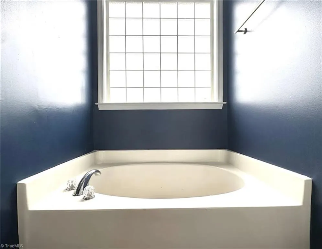
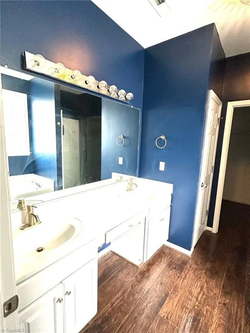
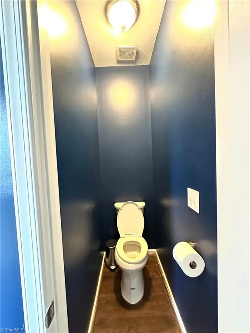
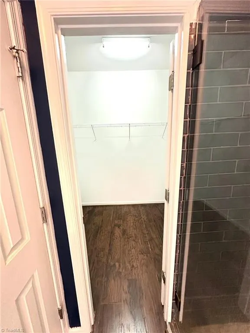
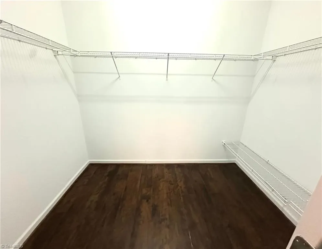
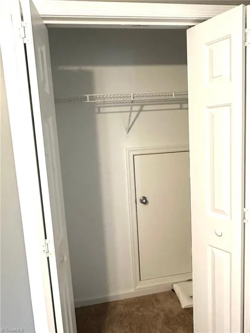
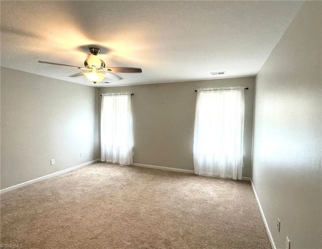
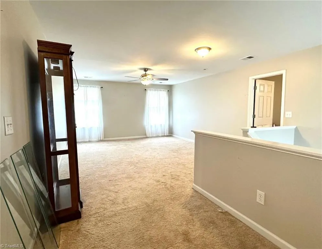
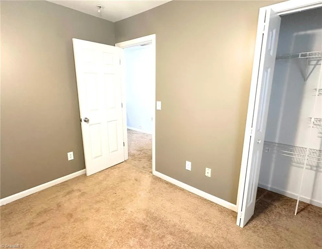
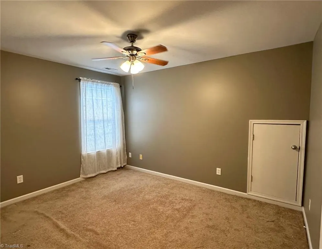
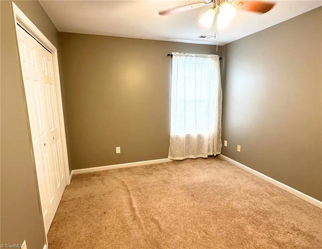
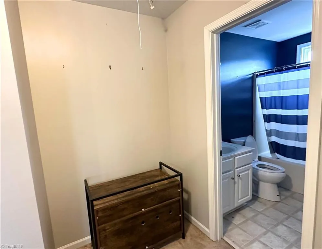
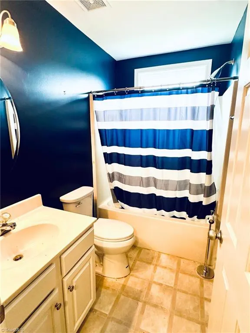
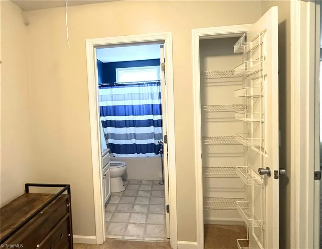
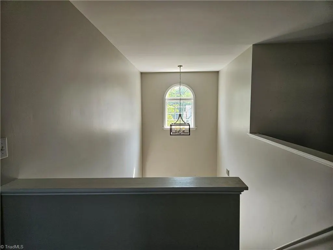
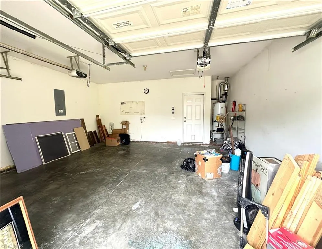
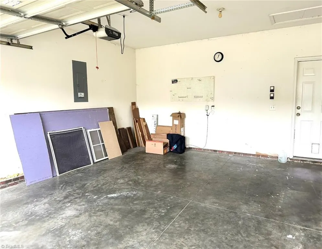
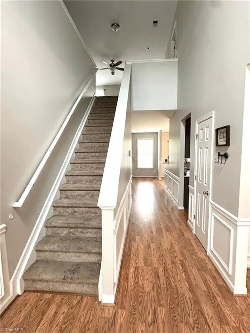
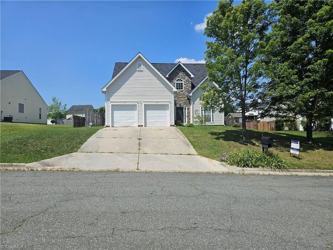
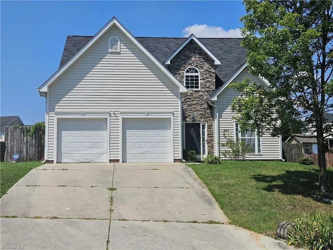
REFRIGERATOR, DRYER AND WASHING MACHINE CONVEY WITH PROPERTY. Are you looking for space without sacrificing convenience? Low HOA fees? Community with an extremely low turn-over? Look no further. Welcome to 407 Timbercreek Drive in Birch Creek Ridge Community. This home has over 2100 square feet with the primary bedroom on the main level featuring an en suite with a garden tub and walk-in tile shower, huge walk-in closet and dual sinks. Off the kitchen area you will find the breakfast nook area leading to the backyard patio, separate formal dining with a beautiful farmhouse light and cozy living room with a fireplace. Upstairs you'll discover the flexible, large loft area ideal for a home office, dedicated workout area, media room, playroom for the kids, or guest retreat. Also, a 2-car attached garage and a flat backyard. Perfect for kids or animals to run while having that backyard BBQ. Don't miss this opportunity to fall in love with this home in a well established neighborhood.
| Price History | |
|---|---|
| 7/3/2026 | Listed $285,000 |
| 9/3/2026 | 2$279,999 |
General Features
| Sewer | Public Sewer |
|---|---|
| Heating | Heat Pump,Electric |
| Cooling | Heat Pump |
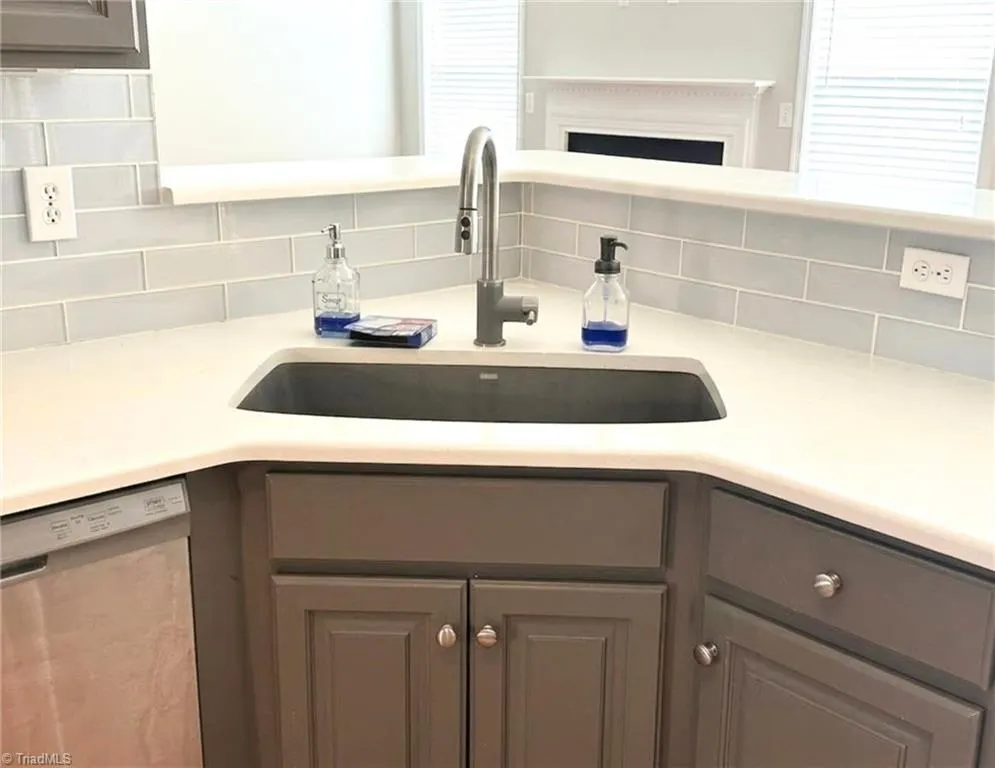
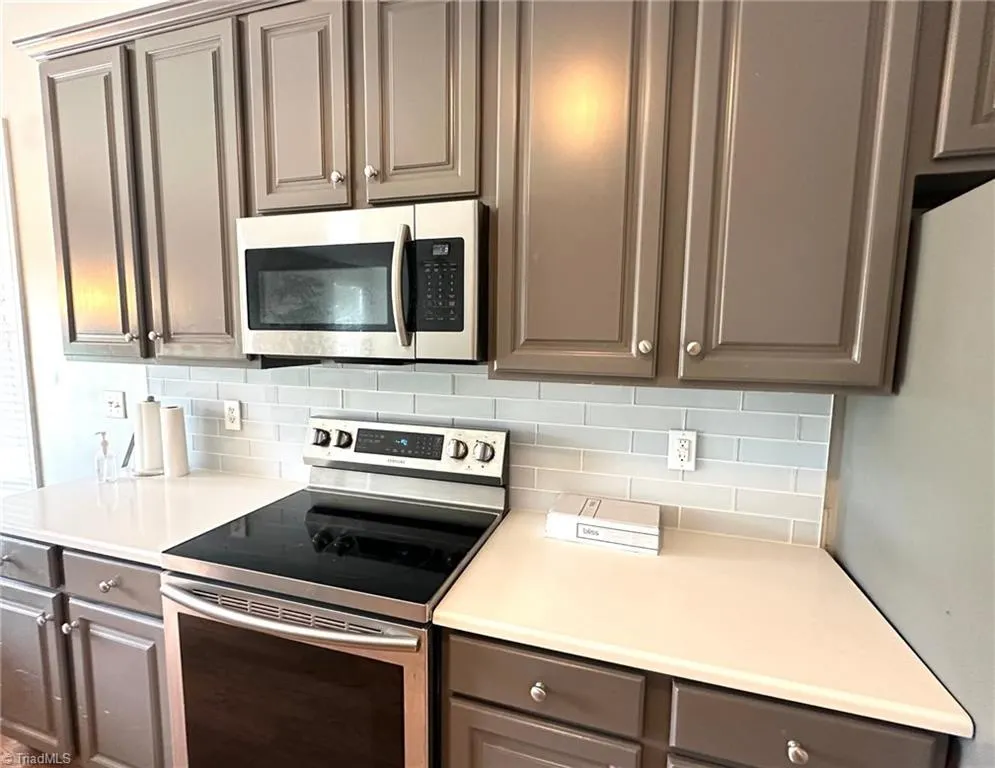
| Appliances | Microwave,Dishwasher,Free-Standing Range,Cooktop,Gas Water Heater |
| Zoning | R-3 |
| HOA Fee | 18 |
| Garage Spaces | 2 |
| Pool Features | None |
| Construction Materials | Stone,Vinyl Siding |
| Year Built | 2004 |
| Levels | Two |
| Property Subtype | Stick/Site Built |
| Assoc Fee Paid Per | Monthly |
| County | Guilford |
| Property Type | Residential |
| HOA | Yes |
| Subdivision Name | Birch Creek Ridge |
| Total Rooms | 9 |
| Full Baths | 2 |
| Status | Active |
| Directions | From I-40 take exit McConnell Rd,turn left on McConnell Rd,turn right onto Clapp Rd,turn left on Mt. Hope Church Rd,turn right onto Silverbrook Ct,right onto Brushy Creek Dr,left onto Woodhollow Rd,t |
| City | McLeansville |
| Listing Terms | Cash |
| Tax Annual Amount | 3561.89 |
| Structure Type | House |
| Standard Status | Active |
| Pool Y/N | No |
Interior Features
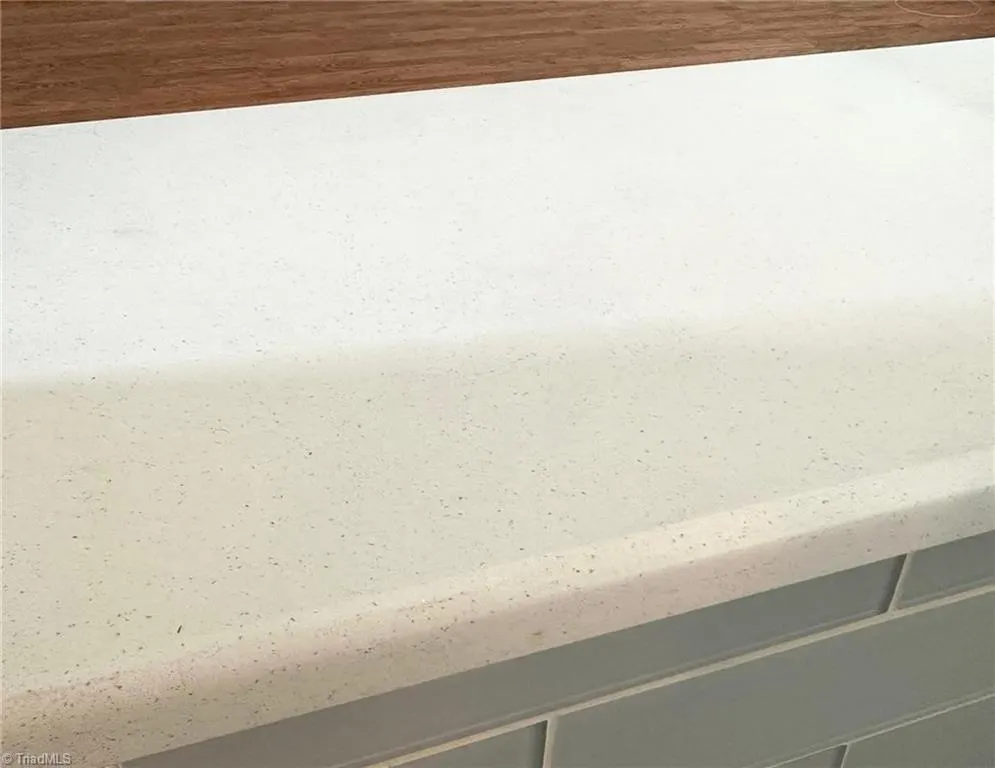
| Interior Amenities | Ceiling Fan(s),Dead Bolt(s),Soaking Tub,Pantry,Solid Surface Counter,Vaulted Ceiling(s) |
|---|---|
| Flooring | Carpet,Laminate,Vinyl |
| Total Fireplaces | 1 |
| Fireplace Features | Living Room |
| Above Grade Finished Area | 2158 |
| Half Baths | 1 |
| Laundry Features | Dryer Connection,Washer Hookup |
| Total Bedrooms | 3 |
| Main Level Bathrooms | 2 |
| Total Baths | 3 |
| Heating Fuel | Electric |
| Water Heater | Gas,None |
| Primary On Main | Yes |
Exterior Features
| Fencing | Fenced |
|---|---|
| Parking Features | Driveway,Garage,Paved,Attached |
| Lot Features | Sloped |
| Water Source | Public |
| Foundation Details | Slab |
| Building Area Total | 2158 |
| Lot Size Acres | 0.3 |
| Garage Description | Attached Garage |
Amenities
- Foreclosure
- Views
- Short Sale
- New Construction
- Adult 55+
- Lease To Own
- No HOA Fees
- Furnished
- Primary On Main
- Air Conditioning
- Seller Finance
- Green
- Fixer Upper
- Horse
- Golf
- Fireplace
- Deck
- Garage
- Basement
- Pool
Property vs Single Family Average in 27301
Price
Taxes
Year Built
Visits


